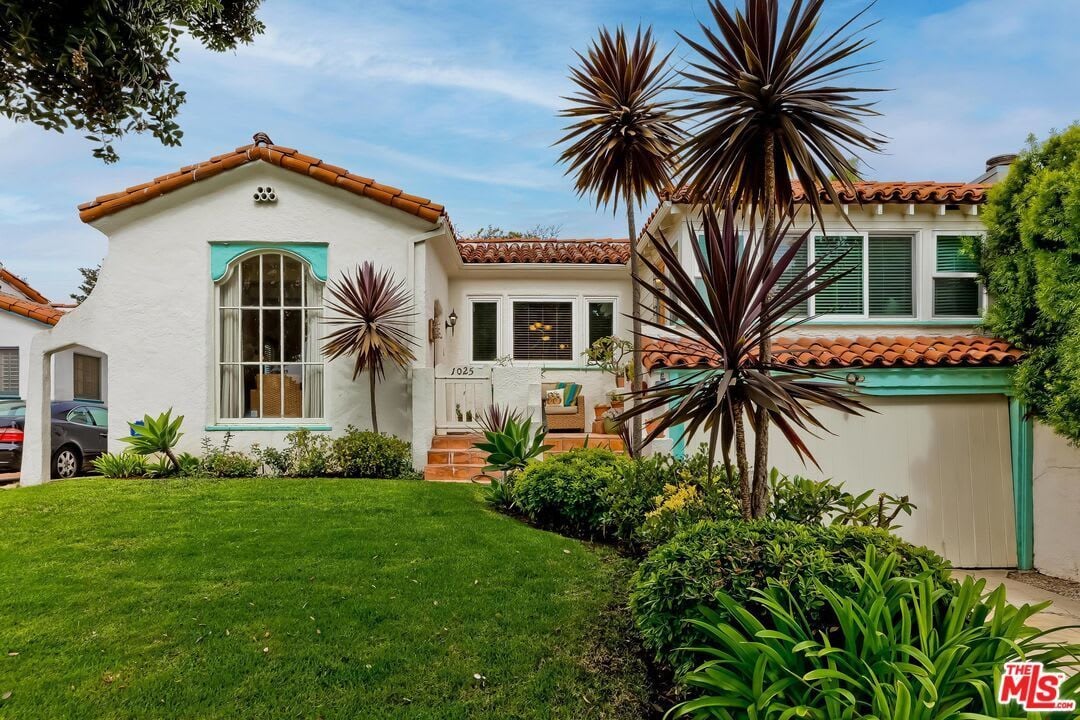
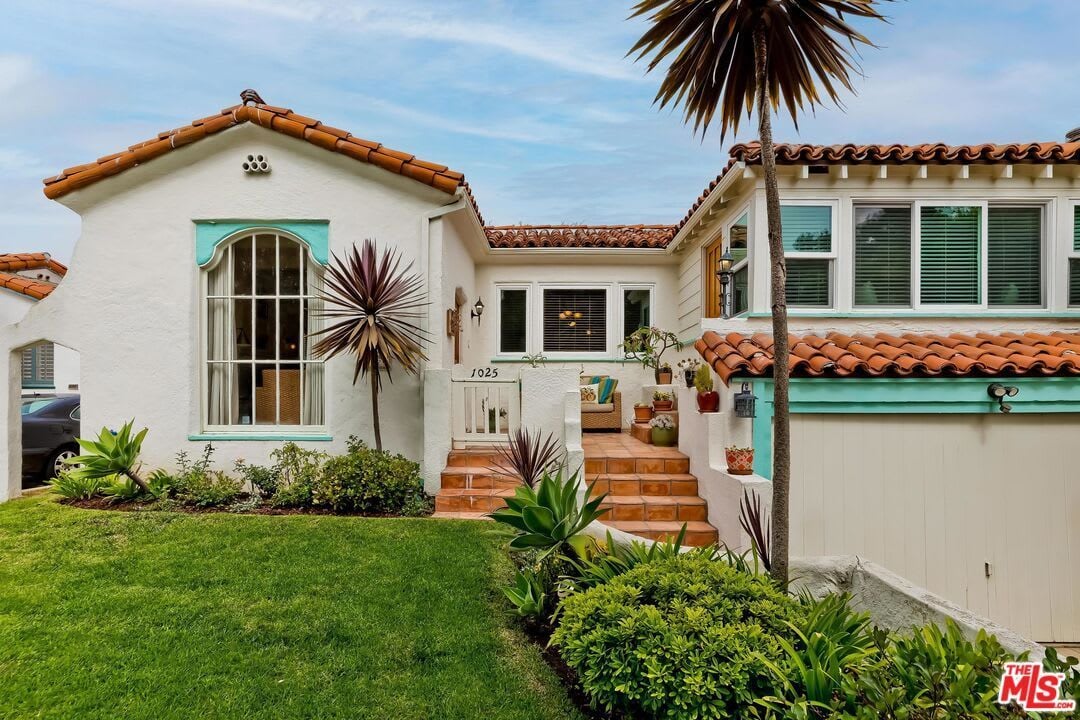

Spanish-style home with a terracotta tile roof, arched window, and landscaped front lawn.
White stucco home with terracotta roof, turquoise trim, and landscaped front entry.
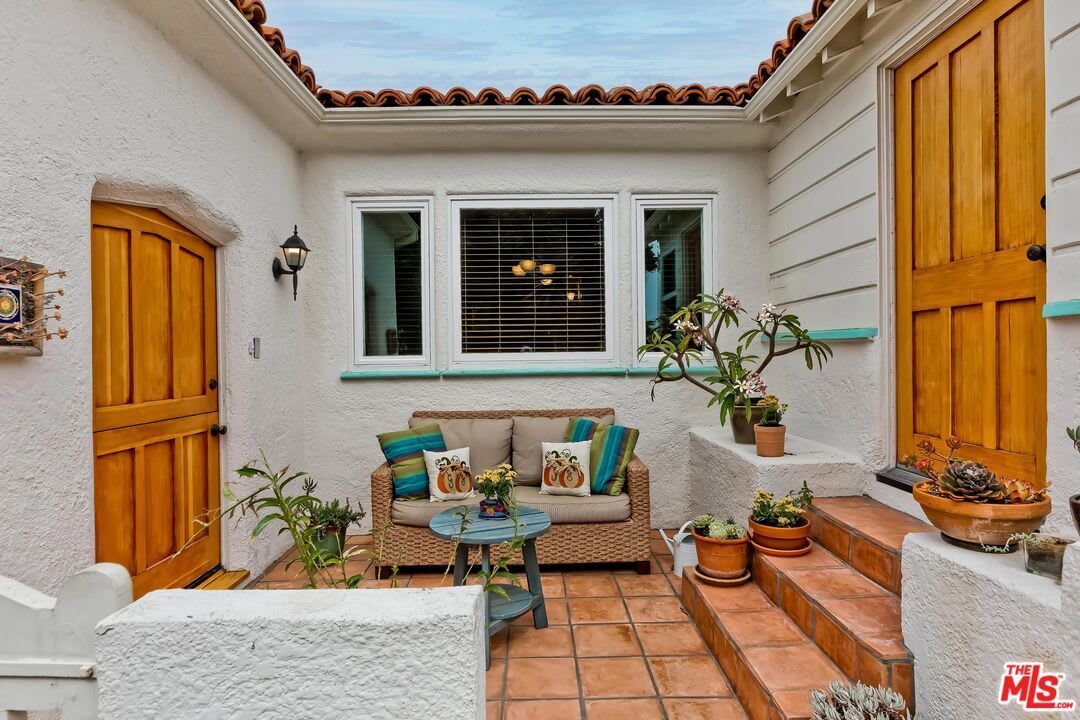
Private courtyard patio with wicker seating, terracotta steps, and wooden doors.
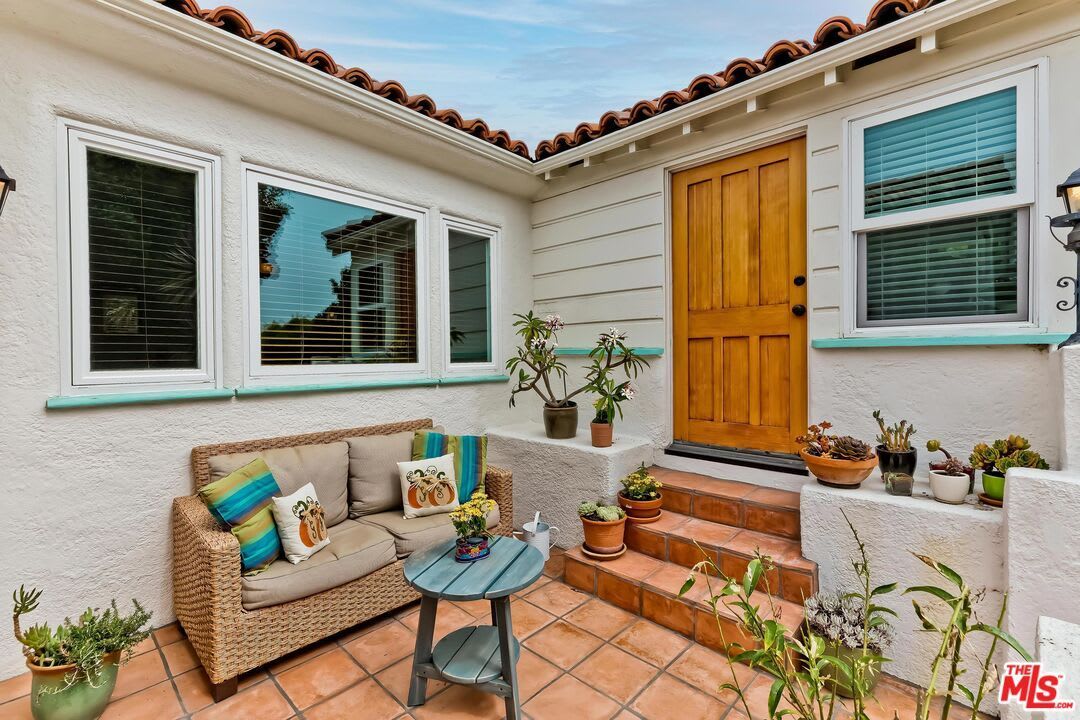
Tiled courtyard patio with wicker seating, potted plants, and a wooden entry door.
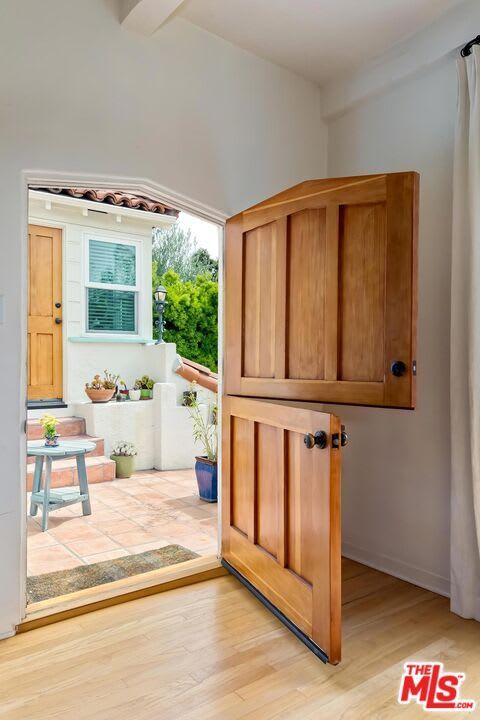
Open wooden entry door overlooking a tiled courtyard with potted plants.
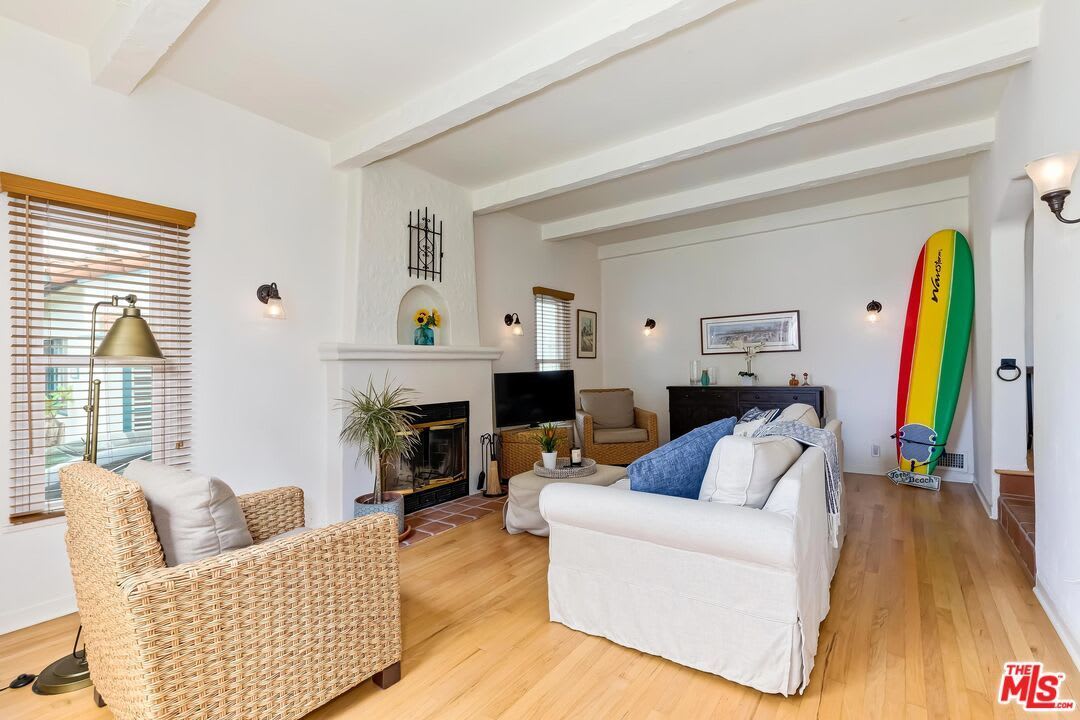
Living room with exposed ceiling beams, a fireplace, wicker chair, and colorful surfboard.
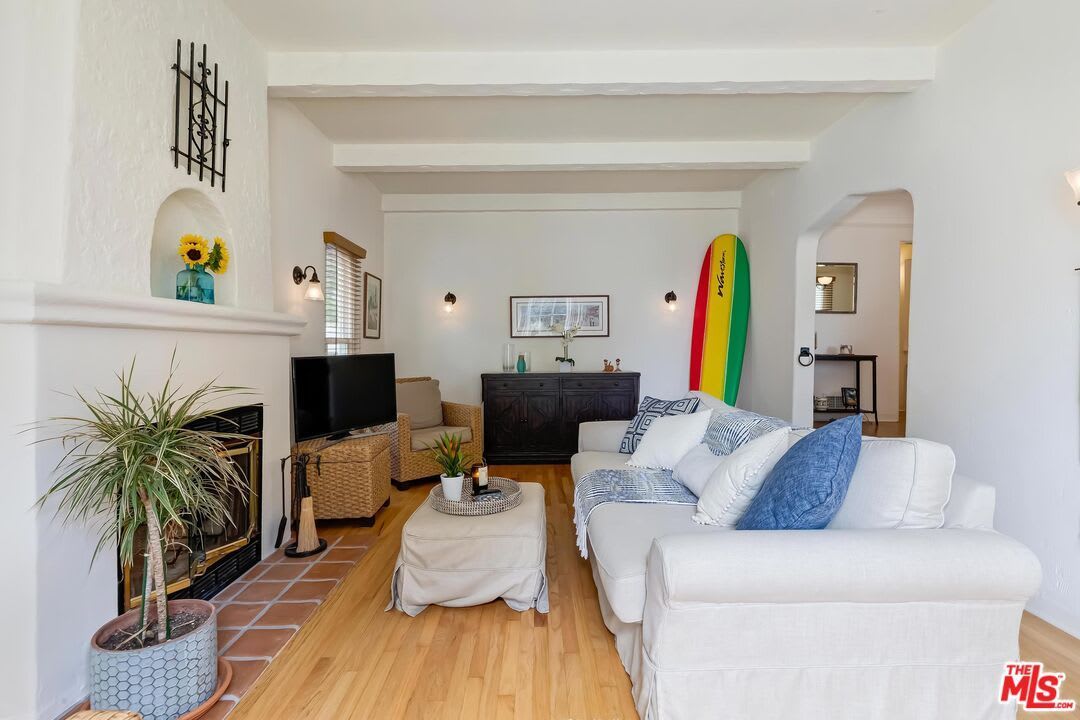
Living room with a white sectional, tiled fireplace, and colorful surfboard.
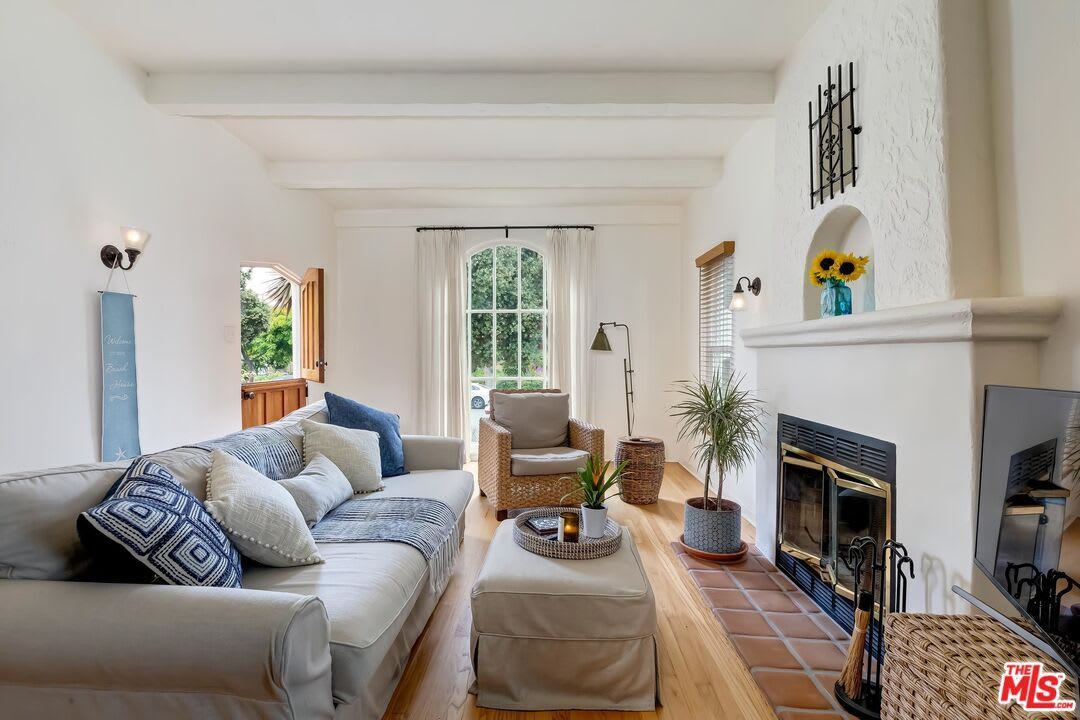
Living room with a white sofa, exposed ceiling beams, and a fireplace with a tiled hearth.
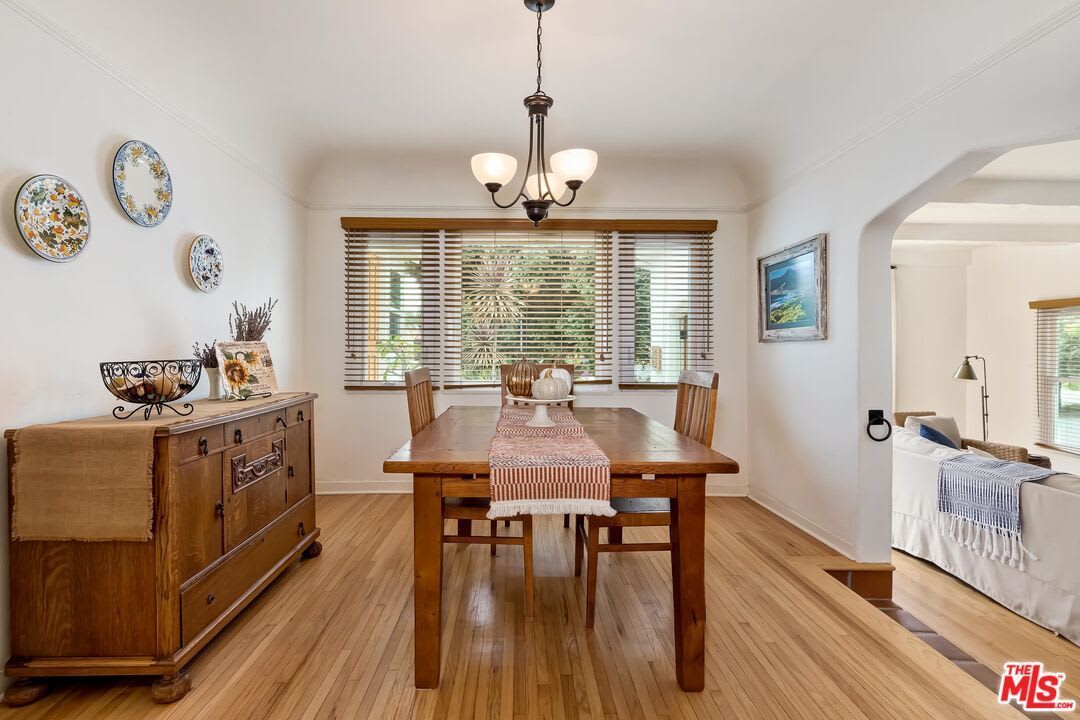
Dining room with a wooden table, matching chairs, and a large window with wooden blinds.
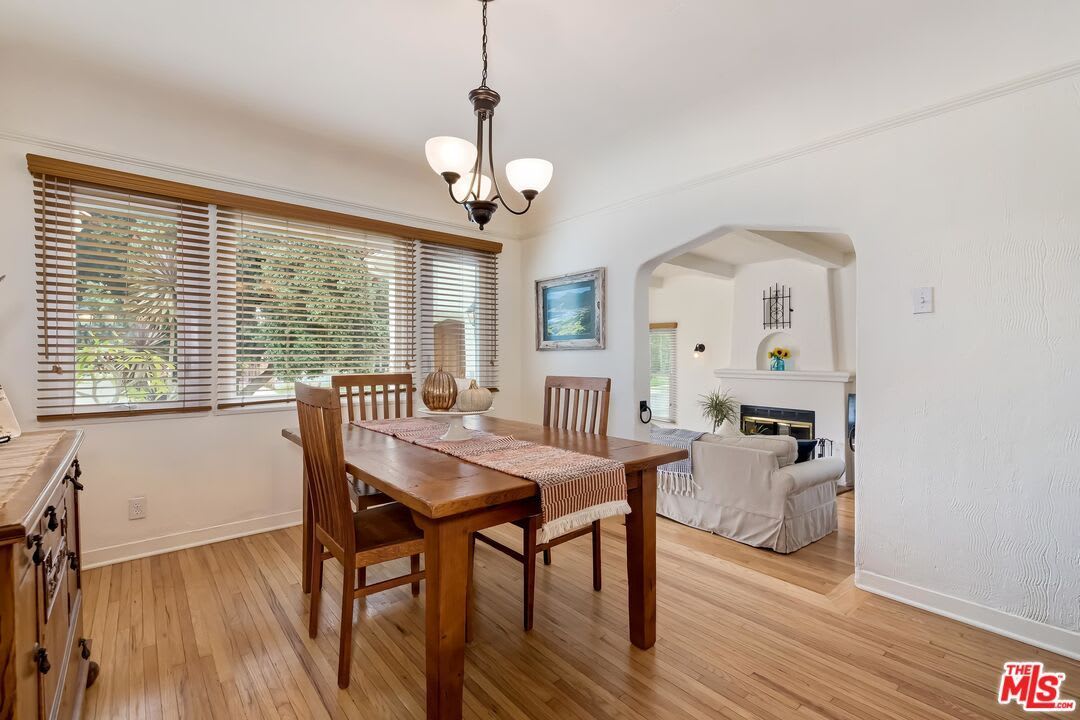
Dining room with a wooden table beside wide windows, opening into a living room with a fireplace.
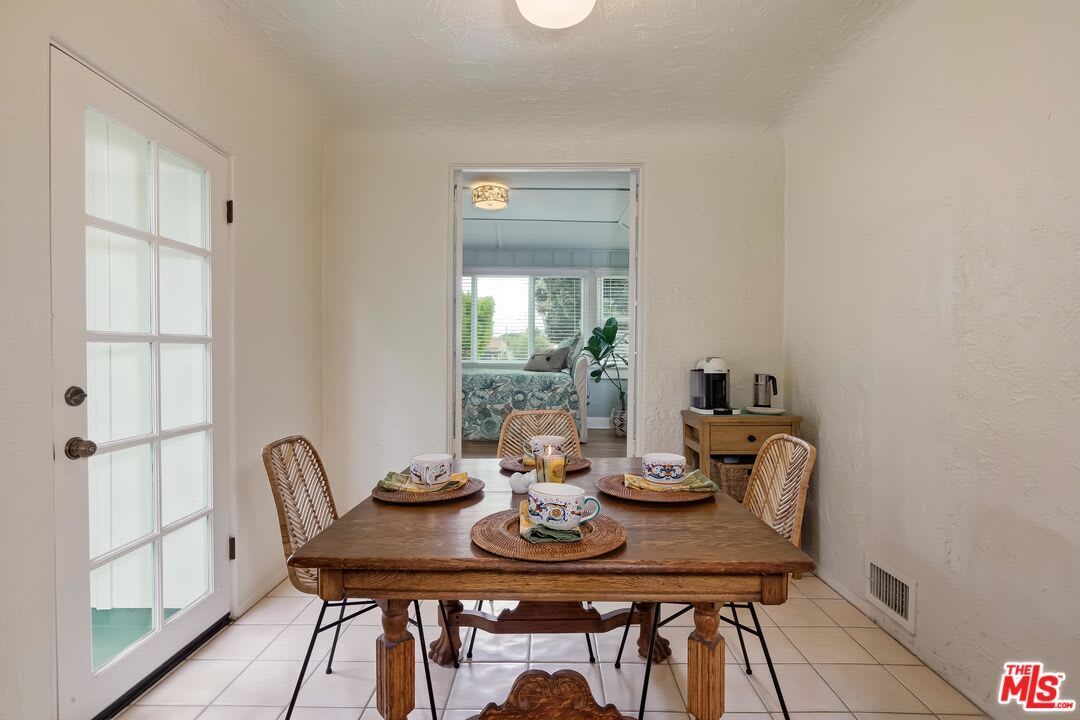
Dining area with a wooden table and wicker chairs, opening into a bright bedroom.
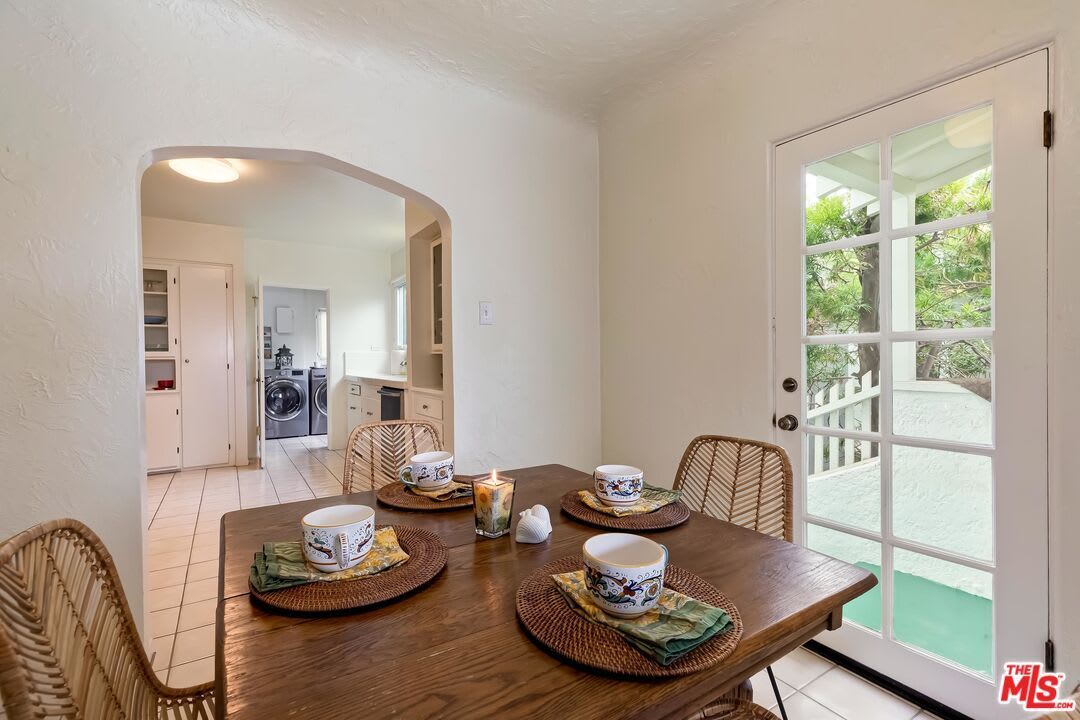
Dining area with a set table beside a glass-paneled door opening to a leafy patio.
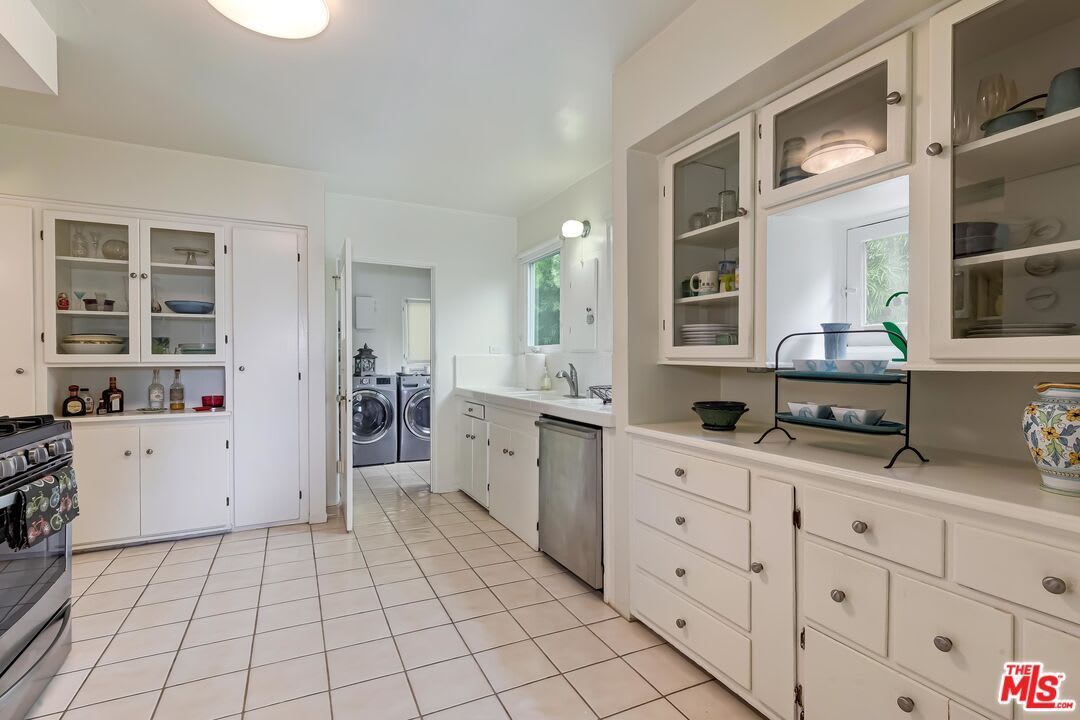
Kitchen with white cabinetry, tiled floor, and a laundry area through the doorway.
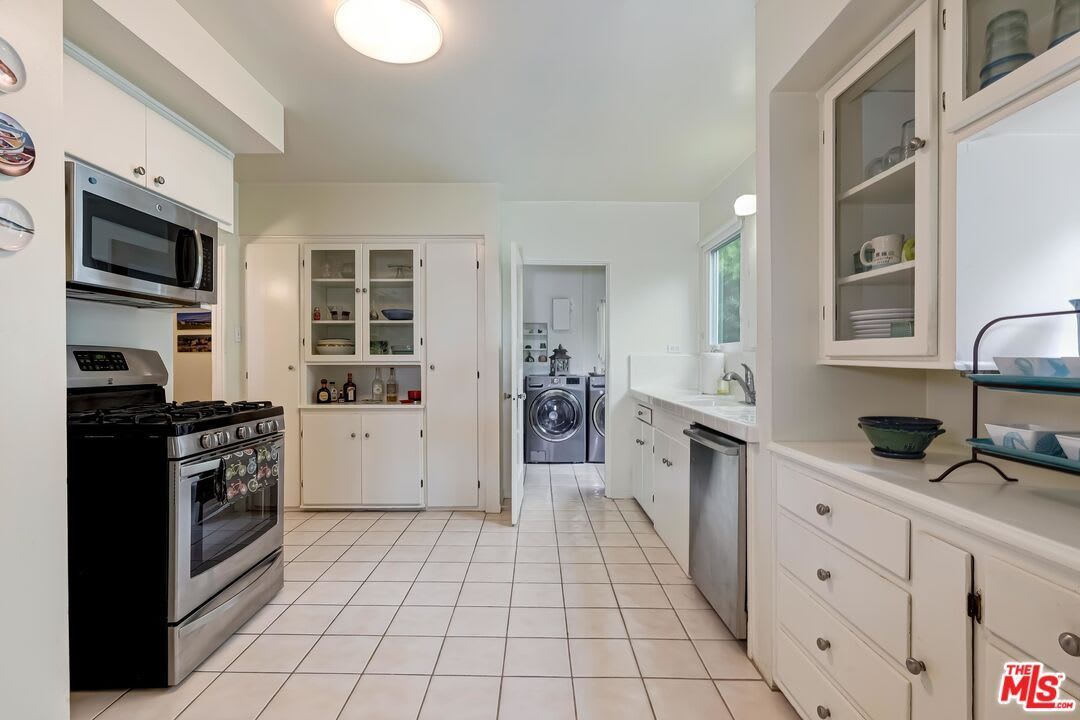
Kitchen with white cabinetry, stainless steel appliances, and laundry machines visible through the doorway.
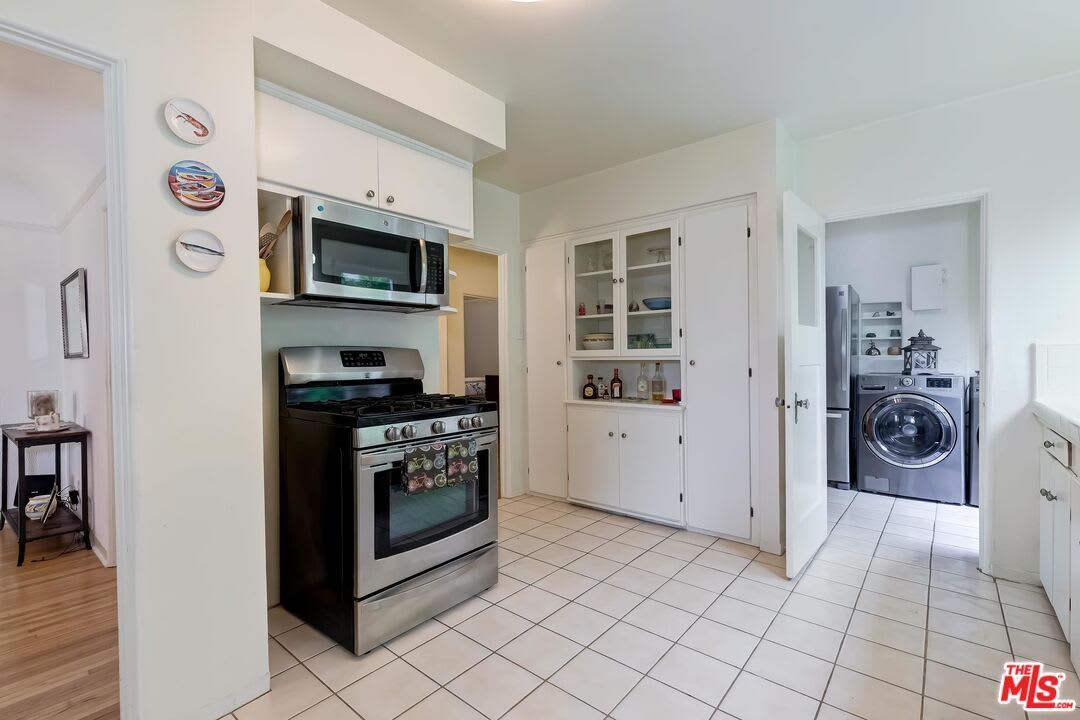
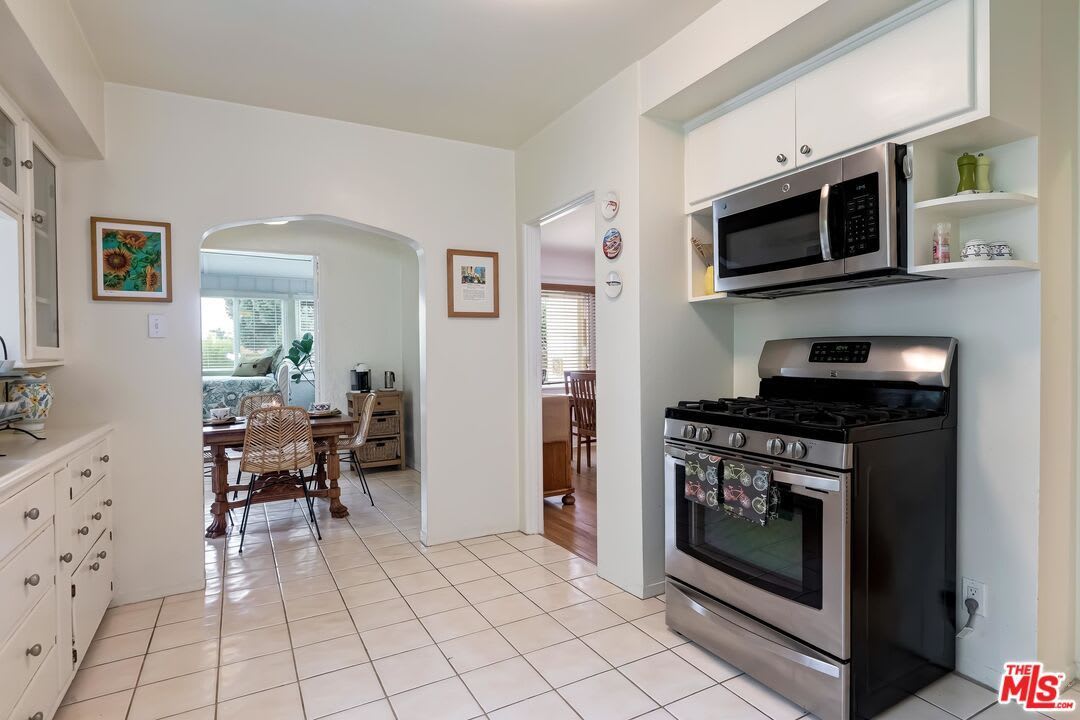
Kitchen with a stainless steel range and microwave, white cabinetry, and a laundry area beyond.
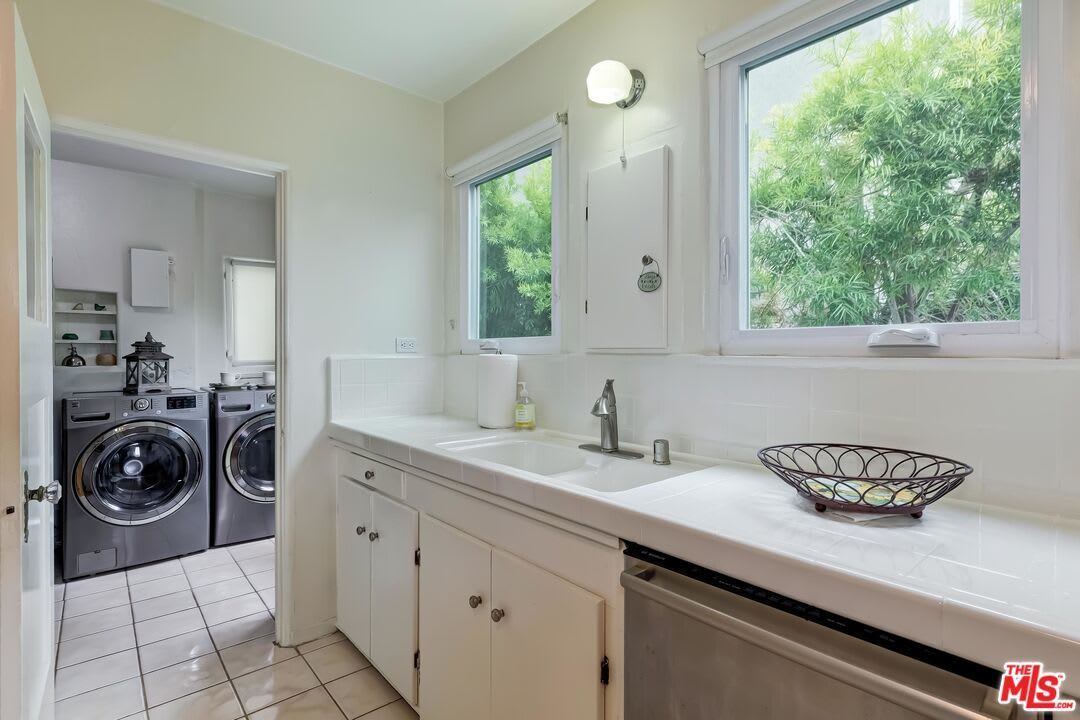
Laundry room with a deep utility sink, long white counter, and washer and dryer in the adjoining room.
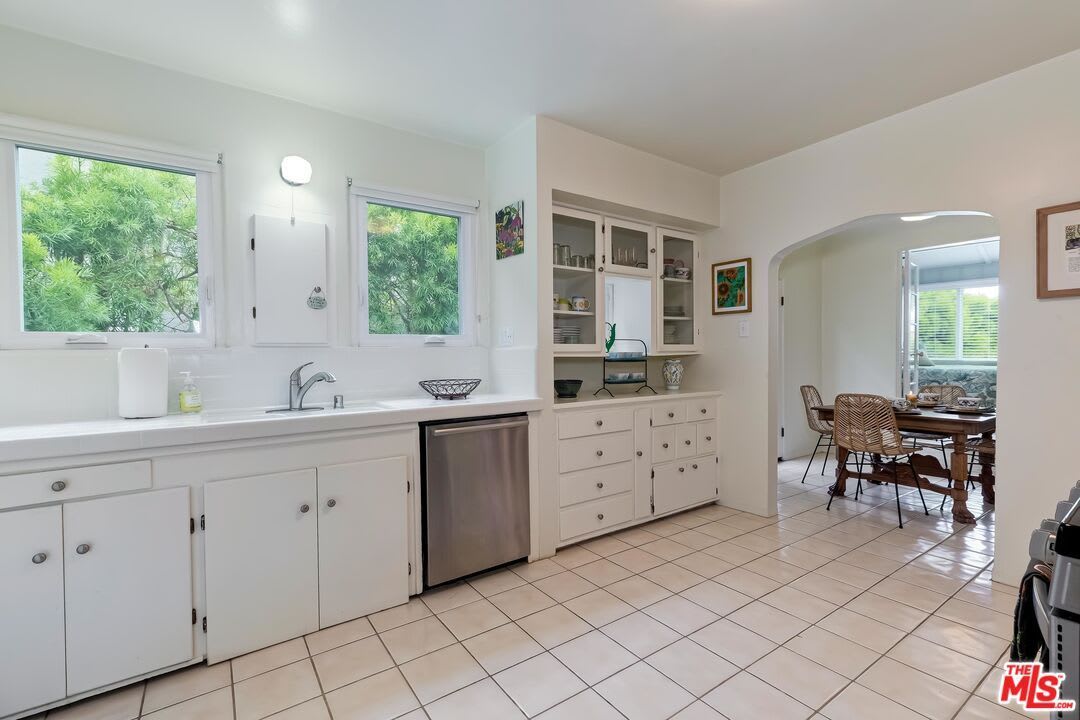
Kitchen with stainless steel appliances, white cabinetry, and a tiled floor opening to a dining area.
White kitchen with tiled floors, built-in cabinetry, and an arched opening to a furnished dining room.
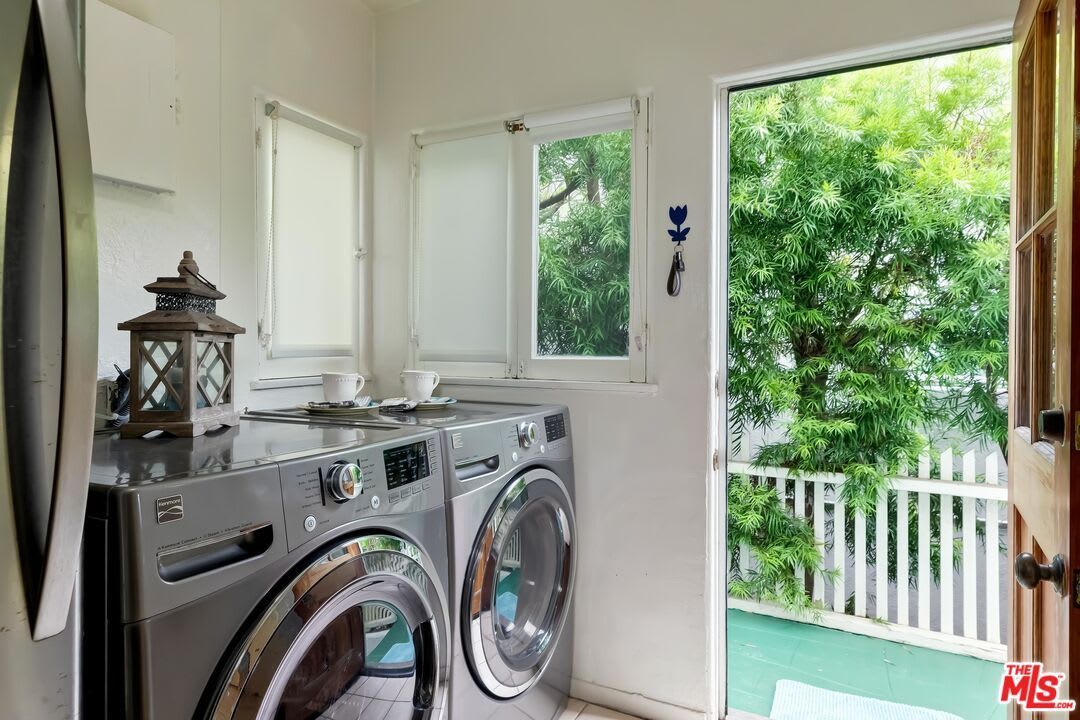
Laundry room with front-load washer and dryer beside a glass door opening to a leafy deck.
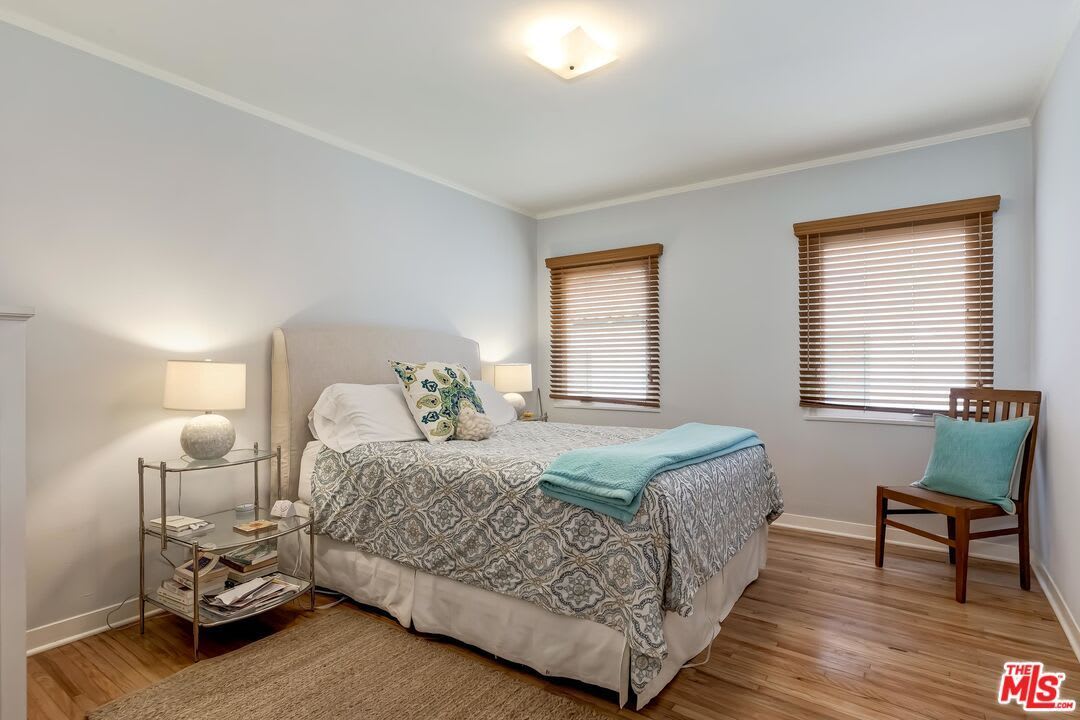
Bedroom with a patterned bedspread, turquoise throw, and two windows with wooden blinds.
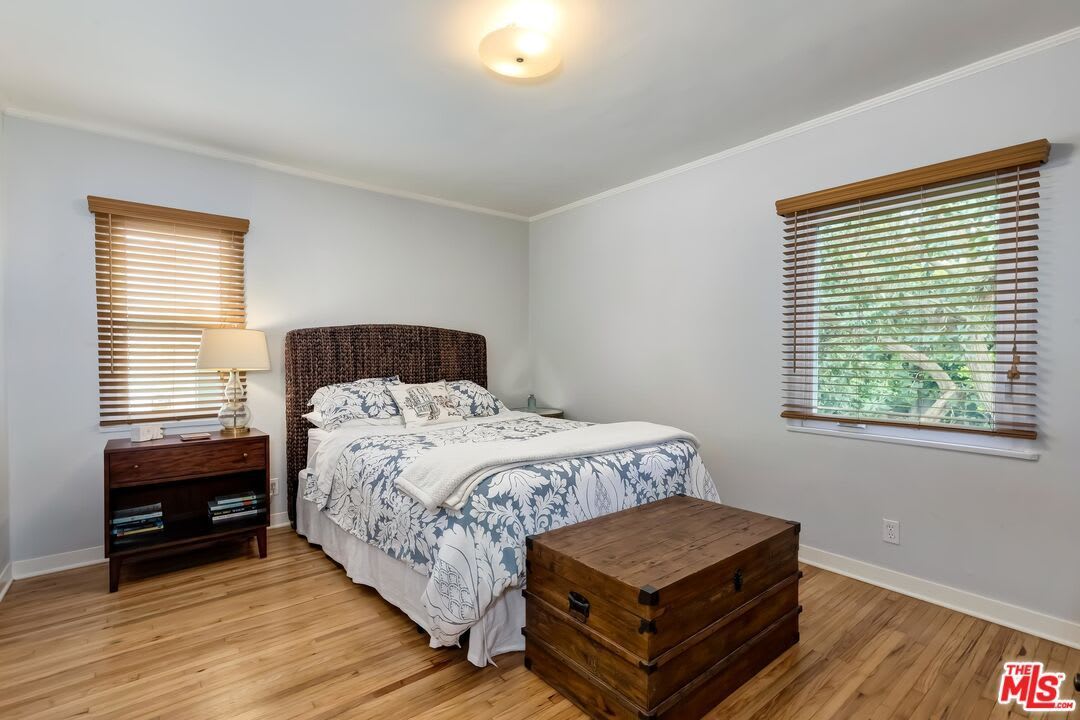
Bedroom with a floral-covered bed, wood floors, and a large wooden chest.
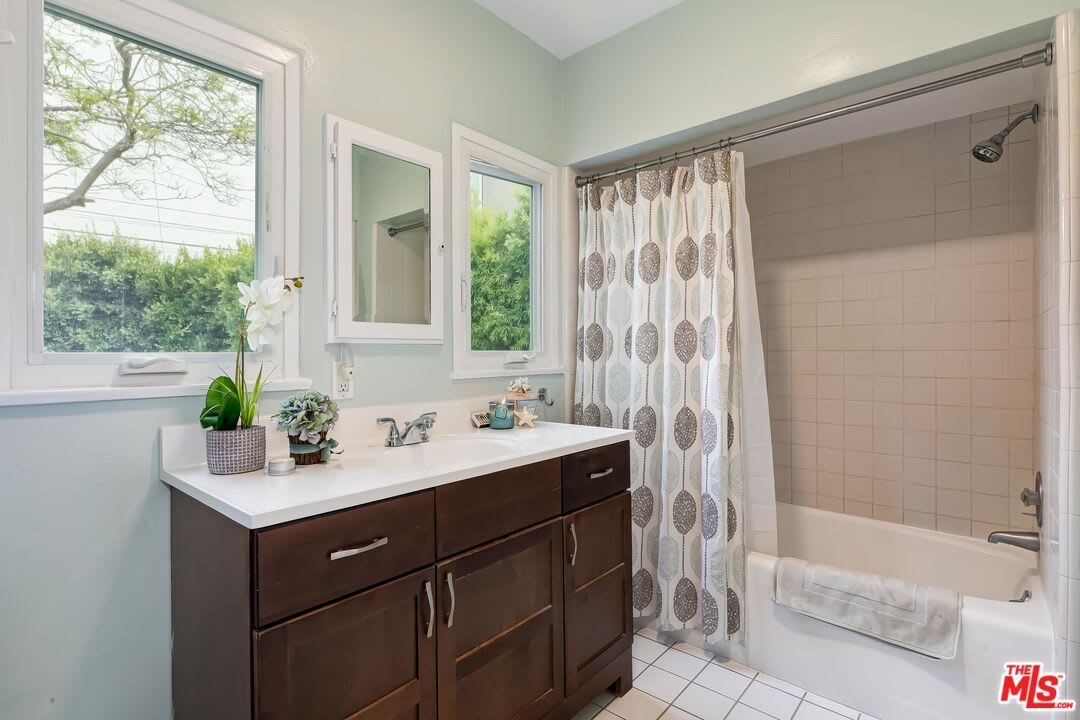
Bathroom with a dark wood vanity, white countertop, and tiled tub-shower.
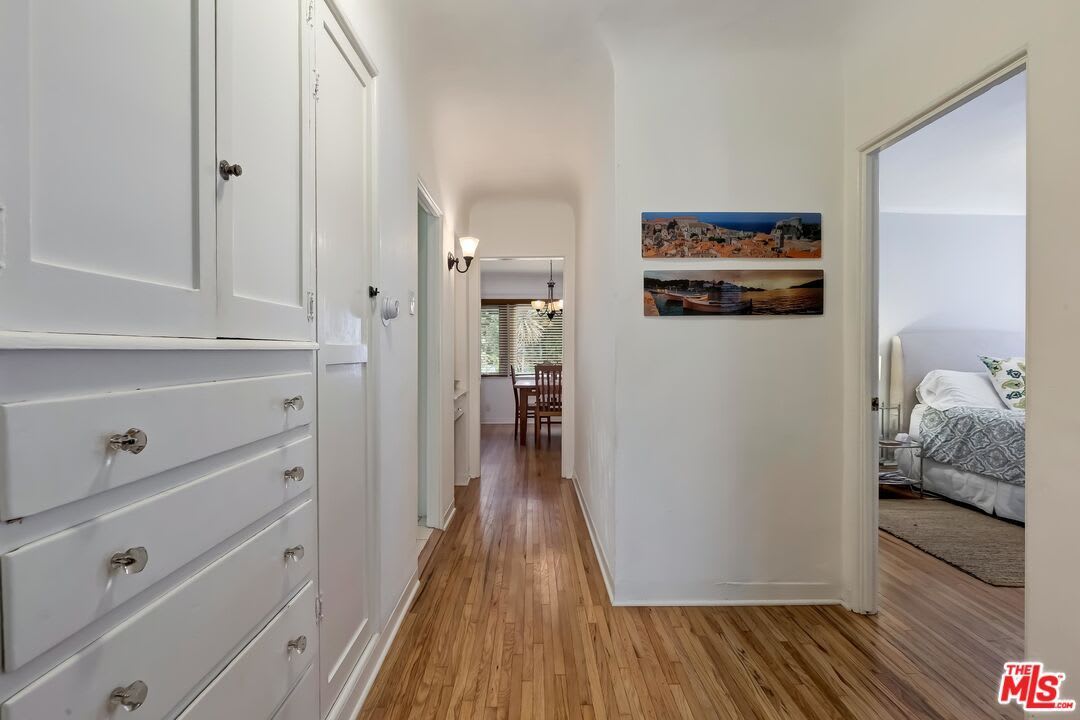
Hallway with hardwood floors and built-in drawers, opening onto a furnished bedroom and dining area.
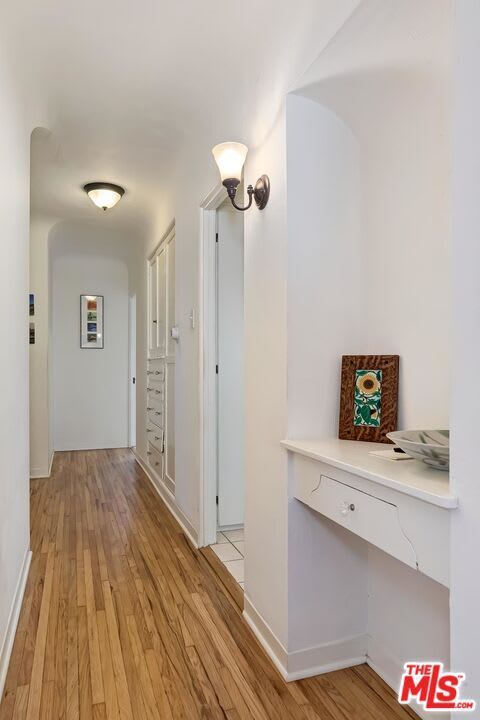
Hallway with hardwood floors, a built-in console shelf, and framed artwork.
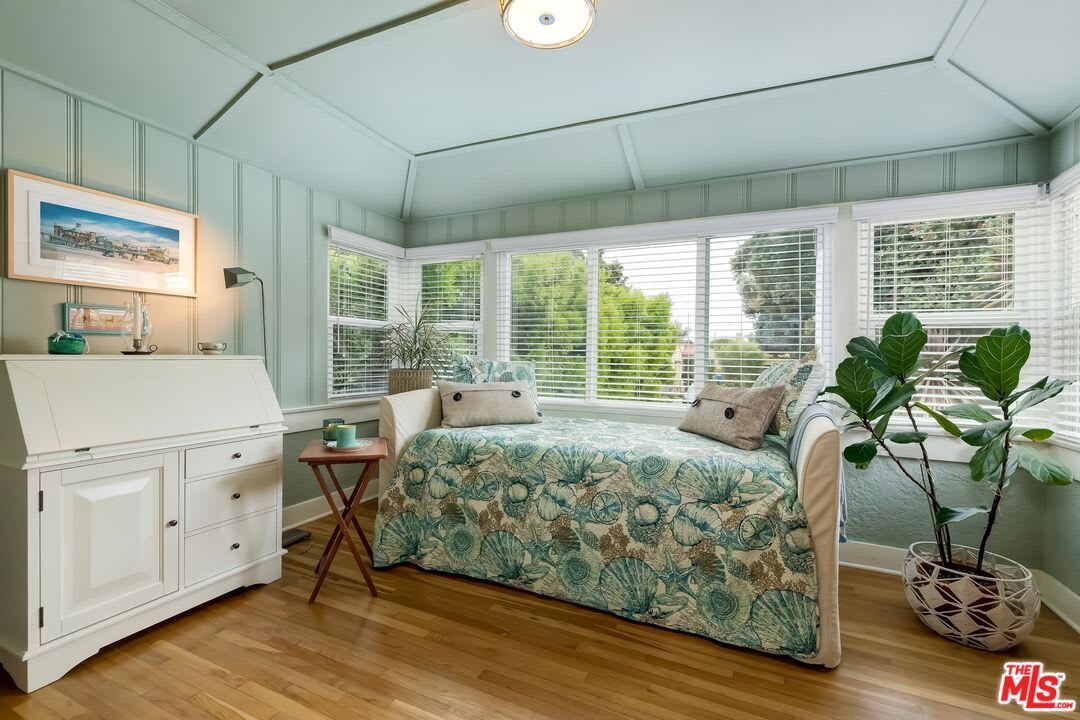
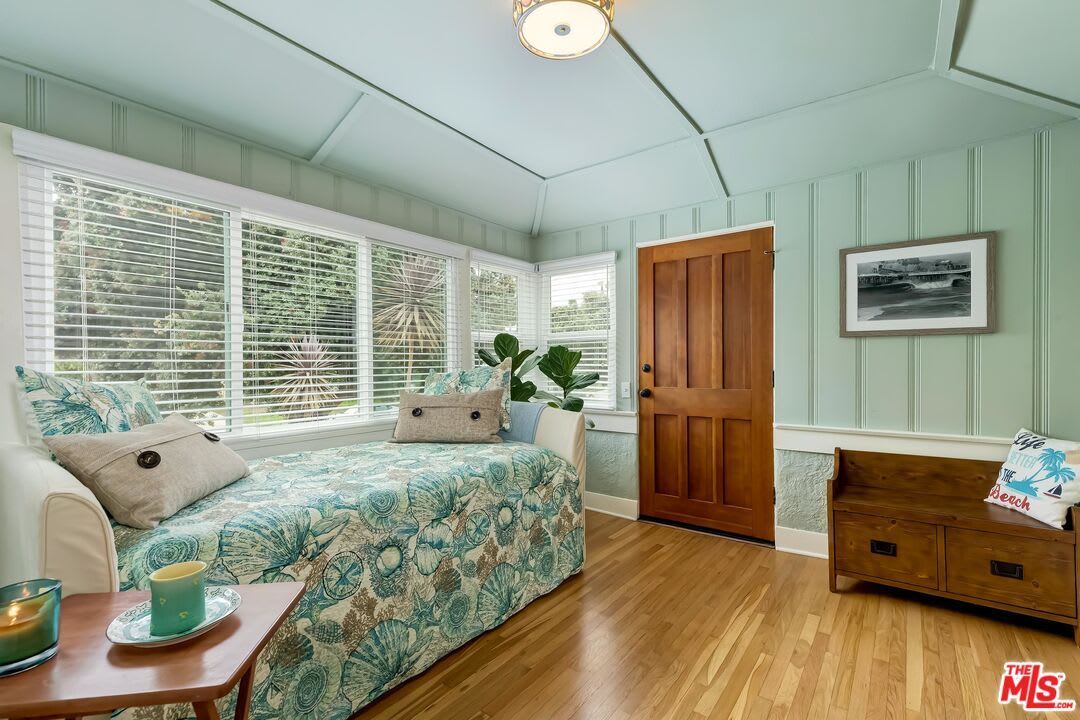
Bedroom with a patterned bed, pale green paneling, and a wall of bright windows.
Bedroom with a patterned bed, pale green paneling, and large windows with white blinds.
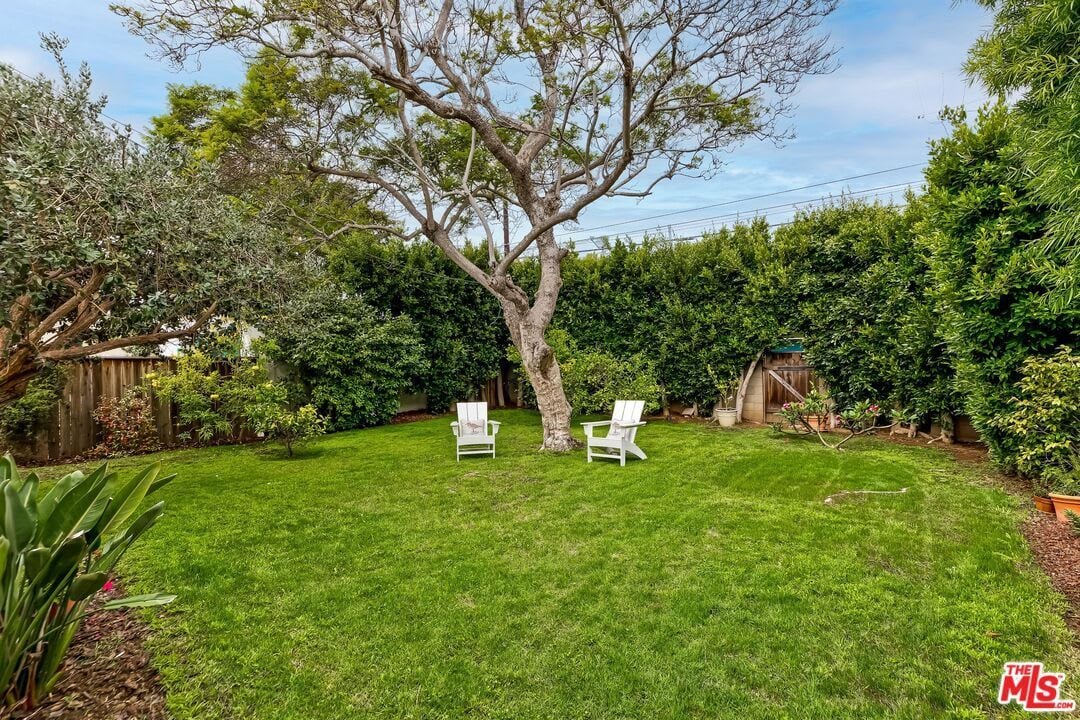
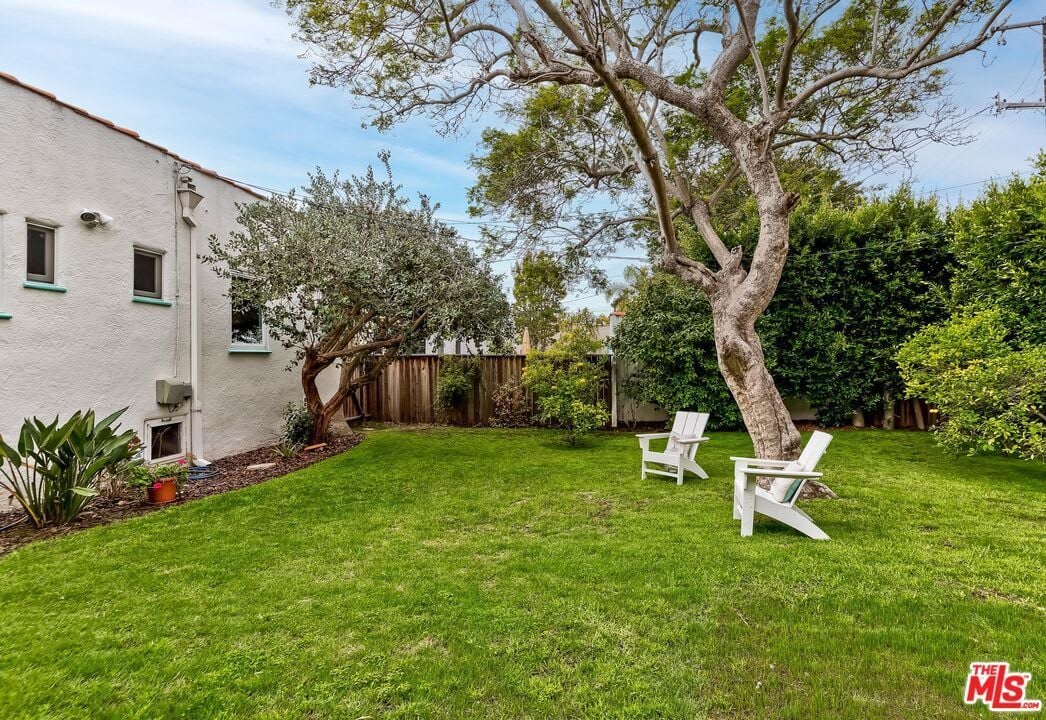
Landscaped backyard with a broad lawn, mature tree, tall hedges, and two white chairs.
Landscaped backyard with a broad lawn, mature tree, and two white Adirondack chairs.
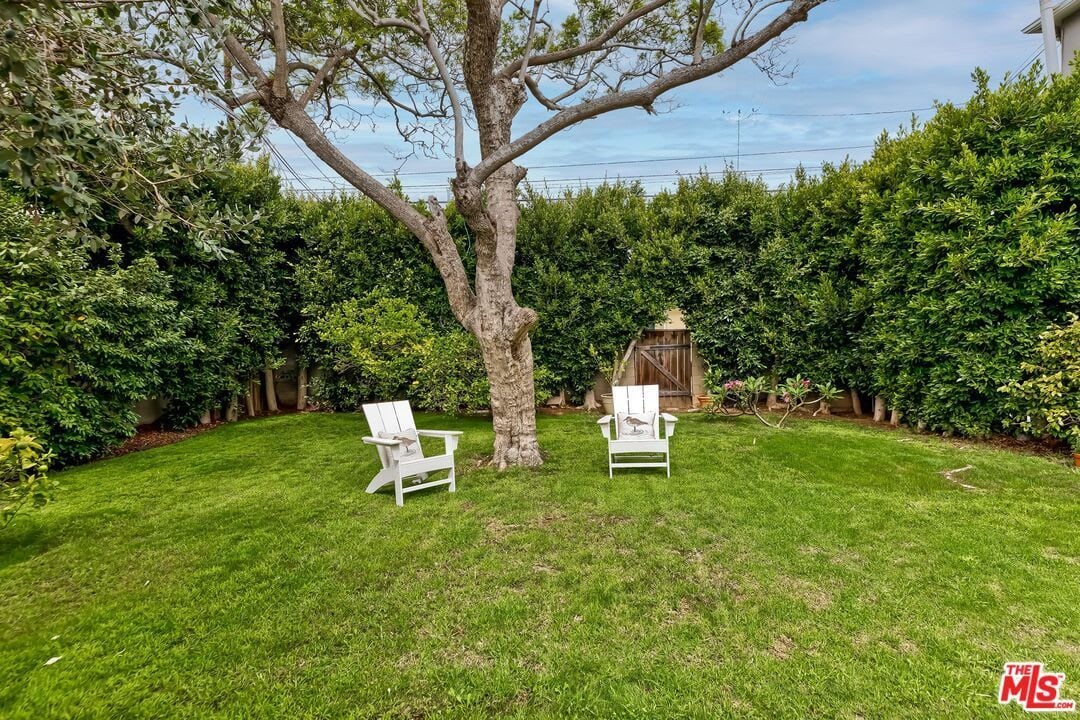
Backyard with a broad green lawn, mature trees, and two white Adirondack chairs.
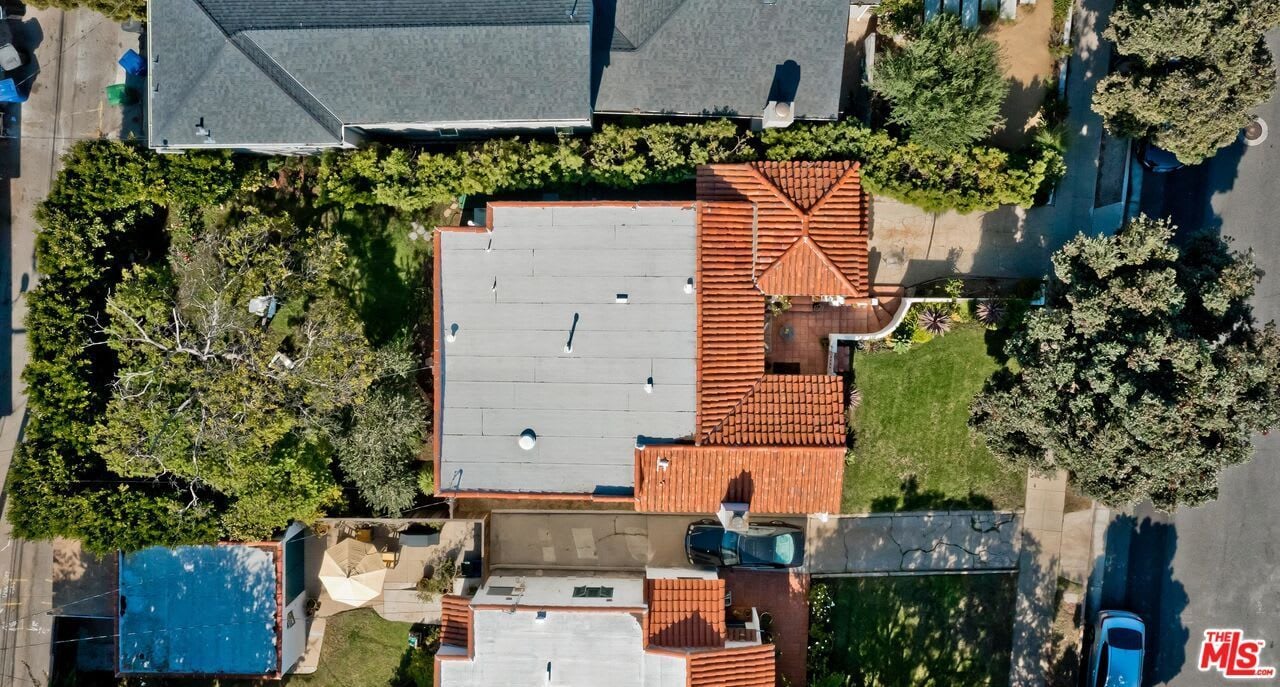
Aerial view of a Cedar Street home with a red tile roof, lawn, and swimming pool.
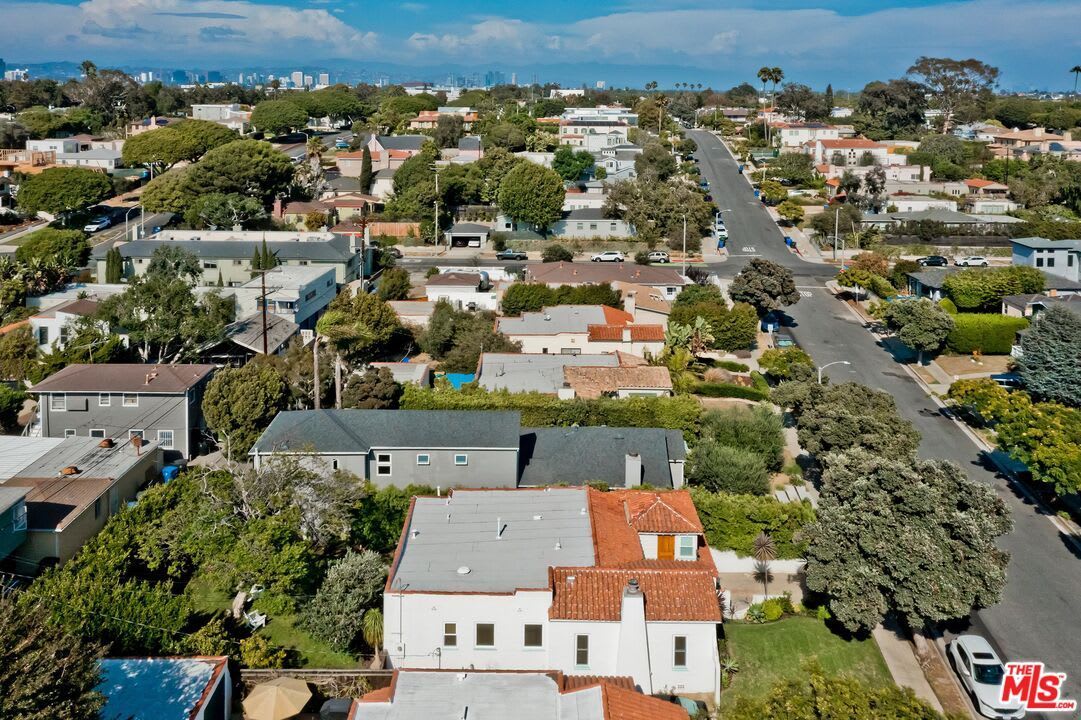
Aerial view of 1025 Cedar St, showing its red-tile roof, backyard pool, and distant city skyline.
Aerial view of a residential neighborhood with a blue pool and distant city skyline.
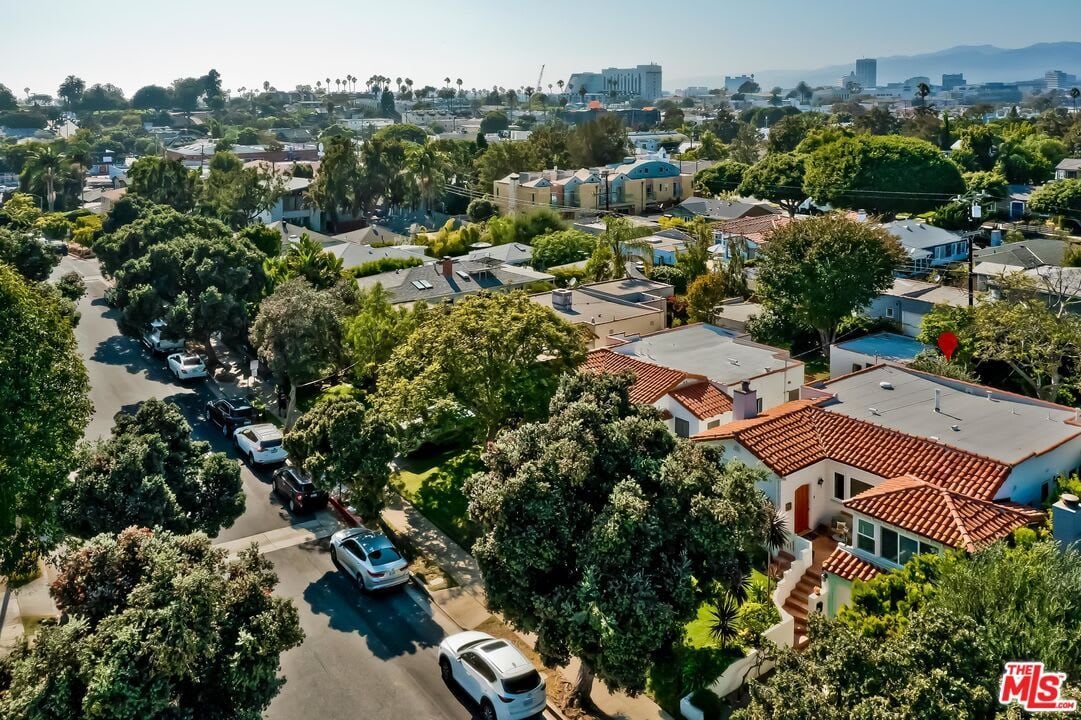
Aerial view of the Cedar Street property, with red-tile roofs amid leafy homes and streets.
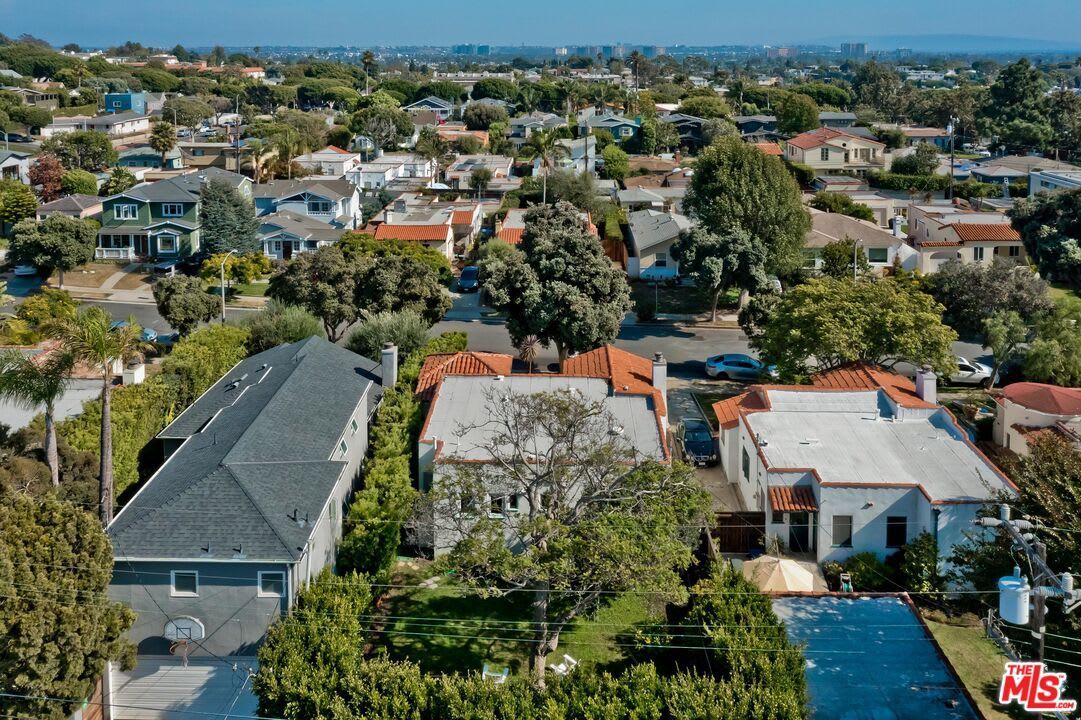
Aerial neighborhood view with a location marker and ocean on the horizon.
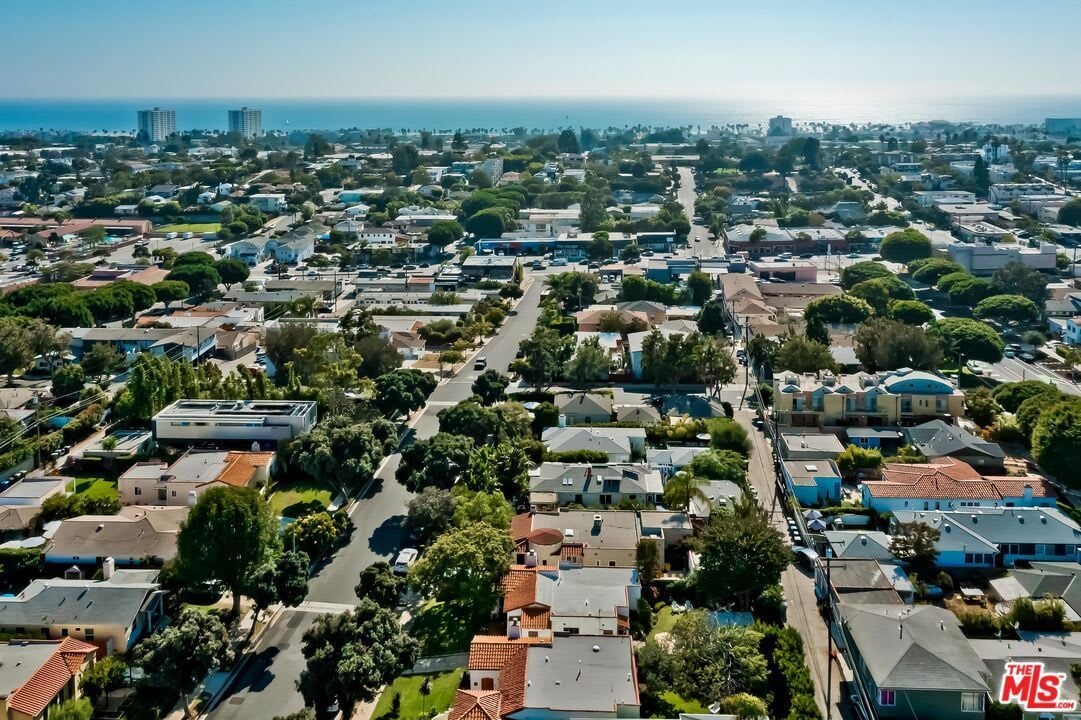
Aerial view of a coastal neighborhood with the ocean on the horizon.
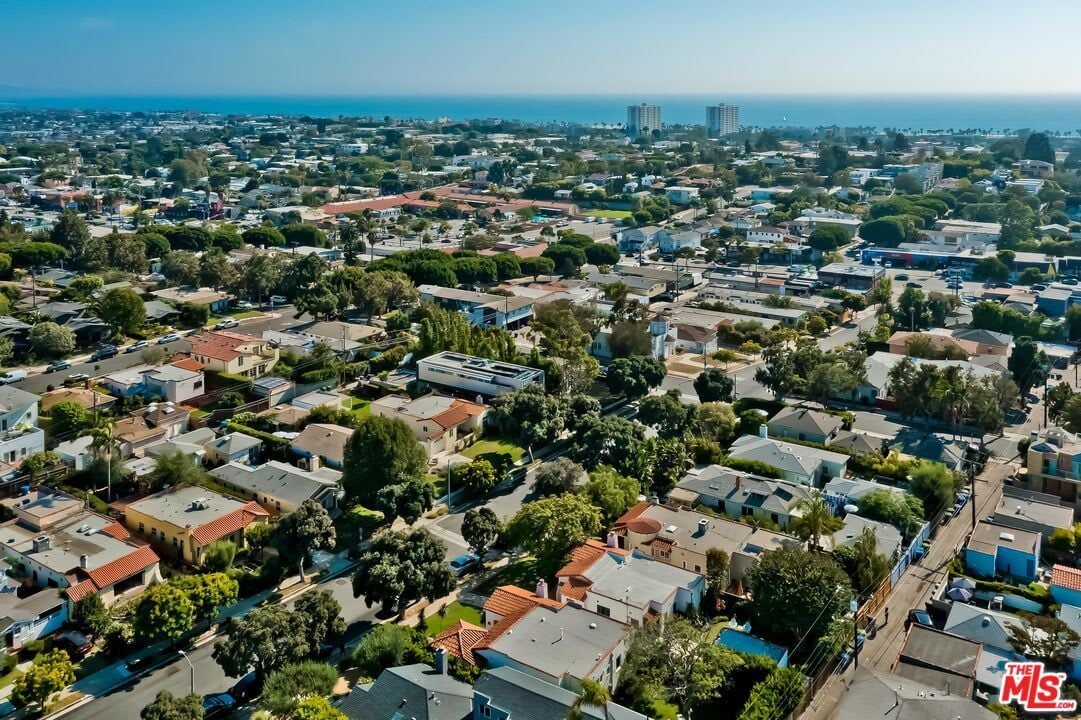
Aerial view of a residential neighborhood extending to the ocean.
See all photos
White stucco home with terracotta roof, turquoise trim, and landscaped front entry.
Andrea Samulon

1025 Cedar St

$2,100,000 1025 Cedar Street, Santa Monica, CA 90405

Living the dream! Bike to the beach! Enjoy trendy new restaurants! Marvel at good public schools! Easy access freeways! Whole Foods just a few blocks away! A special property in a lovely Santa Monica neighborhood, this1927 Spanish offers the charm of that era with the upgrades of a lovingly maintained home. Inviting front courtyard leads into a beautiful living room, huge arched window and fireplace; Step up to the formal dining room with so much natural light! Bright white kitchen has a cozy breakfast room, laundry area and side door to the grassy rear yard. Two spacious bedrooms lead off the center hallway and adjacent to a beautiful full bathroom. There is also an additional guest room/home office area that has a separate entrance from the front courtyard. Beautiful hardwood floors throughout, authentic features and some fixtures. The private rear yard and lush foliage are great for outdoor entertaining, installing children's play equipment, or dreaming of a future remodel. 1545 sq ft on a 5133 sq ft lot. A lovely home in Santa Monica!

  • Sold
    Status
  • 3
    Bedrooms
  • 1
    Bathroom
  • 1927
    Year Built
  • 1,545 Sq.Ft.
    Living Area

Features & Amenities

Area & Lot

  • Status: Sold
  • Living Space: 1,545 Sq.Ft.
  • Lot Size: 5,133 Sq.Ft.
  • Type: Residential
  • Year Built: 1927

Interior

  • Total Bedrooms: 3
  • Total Bathrooms: 1
  • Full Bathrooms: 1

Exterior & Building

  • Garage Space: 1

Financial

  • Sales Price: $2,100,000

1025 Cedar St

Work With Us

The Samulon Group is a leading real estate group in Los Angeles and Orange County and has helped hundreds of buyers find their dream home.
Contact Us