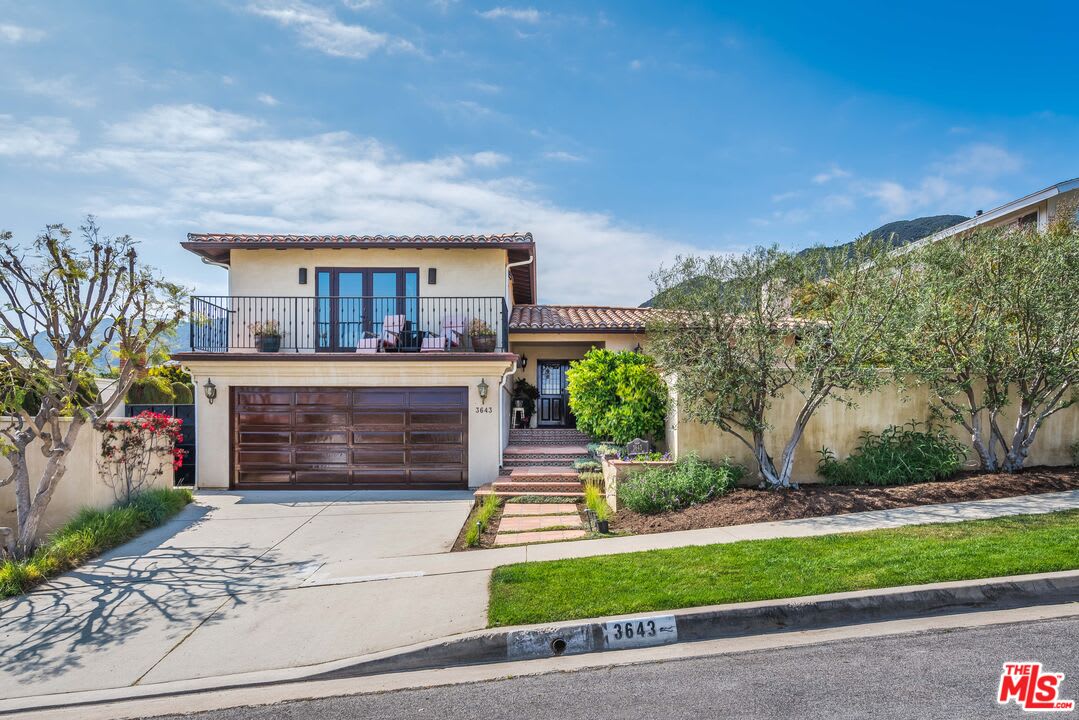
Two-story stucco home with a tiled balcony, dark wood garage door, and landscaped front yard.
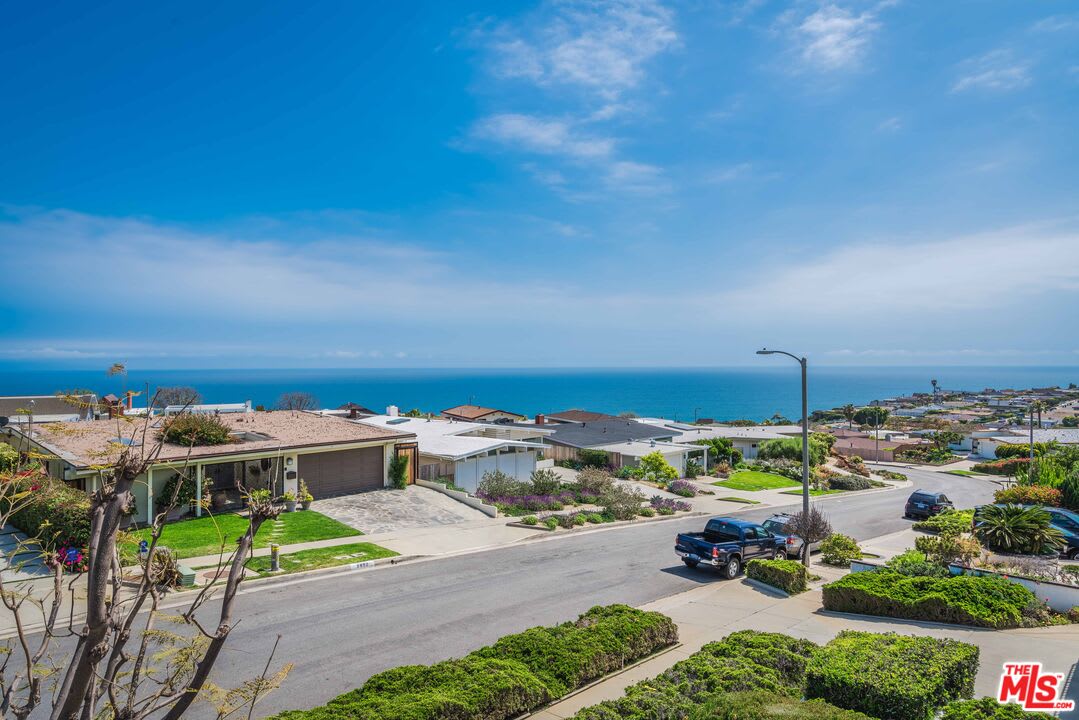
Coastal homes along a residential street with the ocean visible beyond.
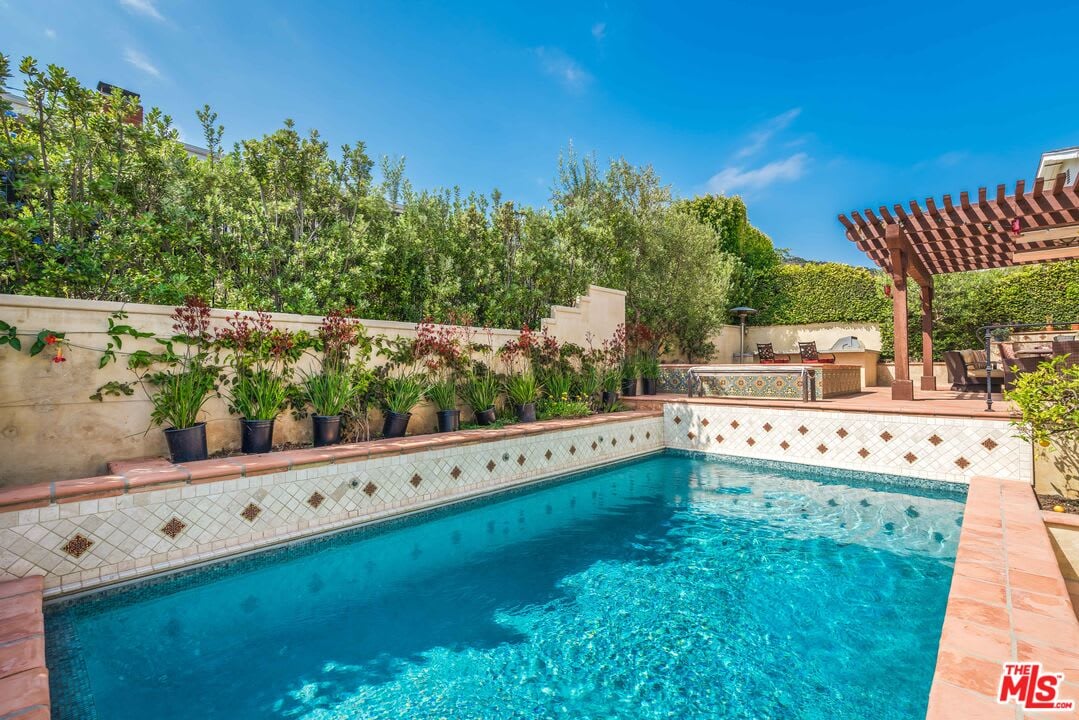
Backyard swimming pool with patterned tile, potted plants, and a wooden pergola.
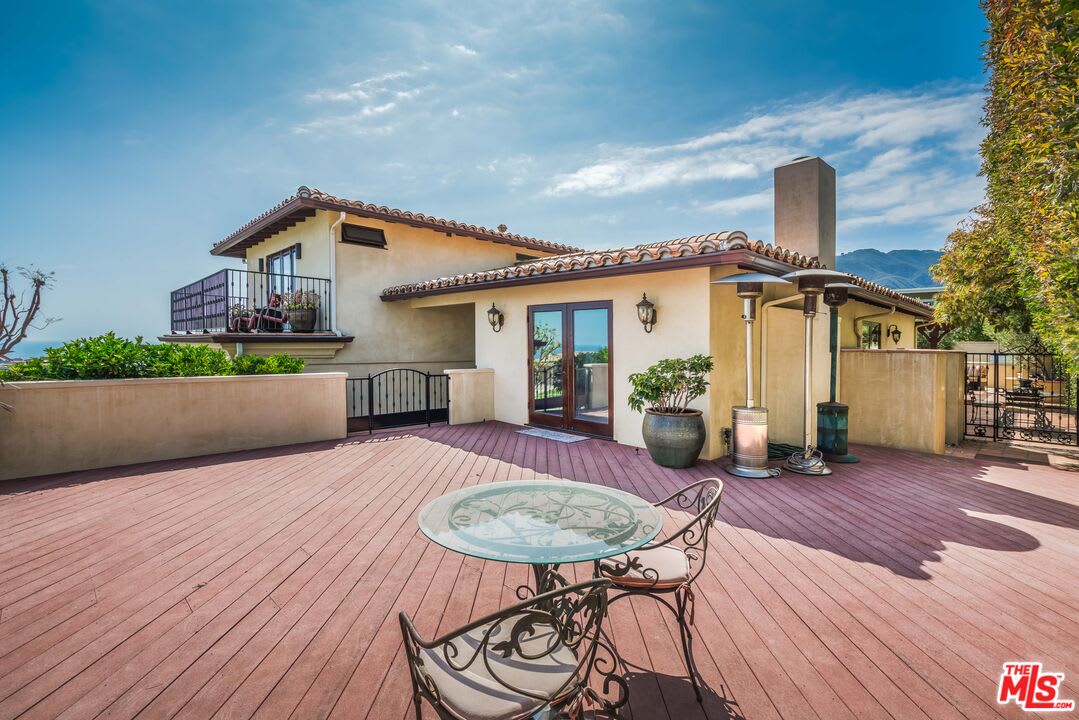
Terracotta-roofed home viewed from a broad deck with a patio table and mountain backdrop.
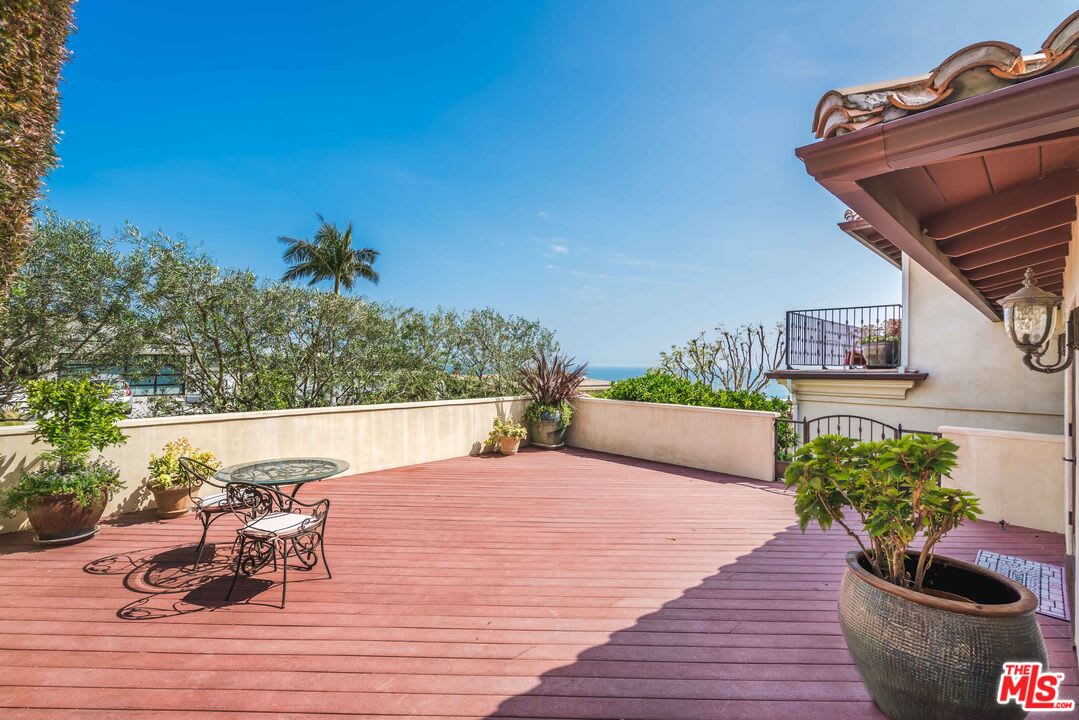
Rooftop terrace with red decking, patio seating, potted plants, and a glimpse of the ocean.
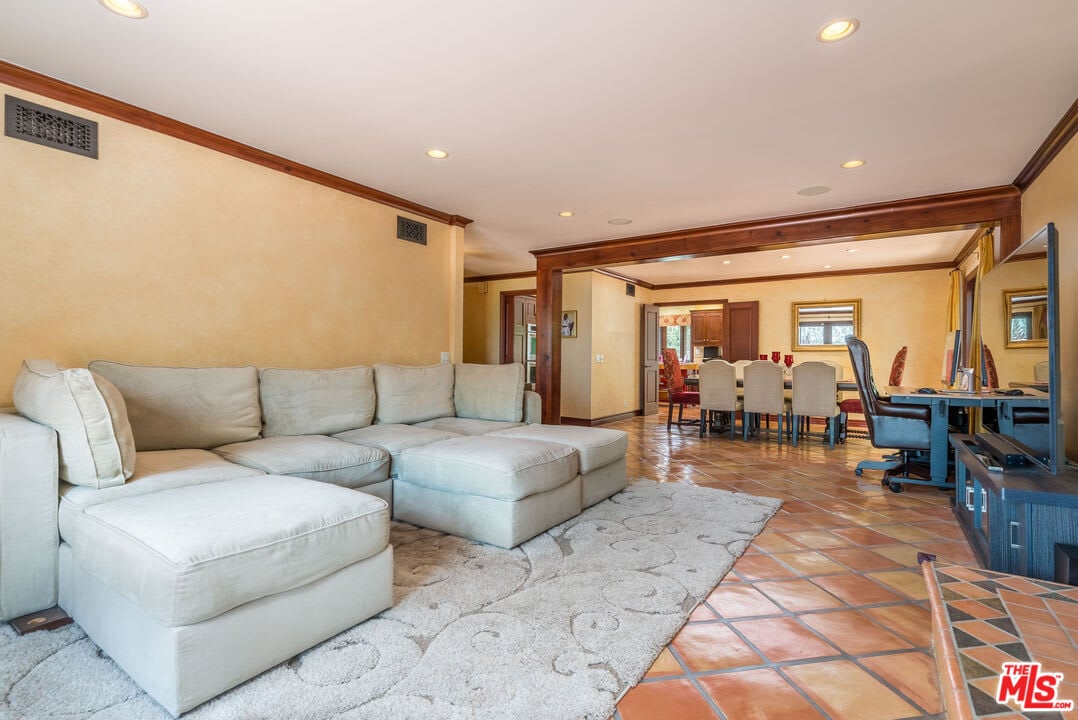
Living room with a white sectional and rug opening onto a dining area with terracotta tile floors.
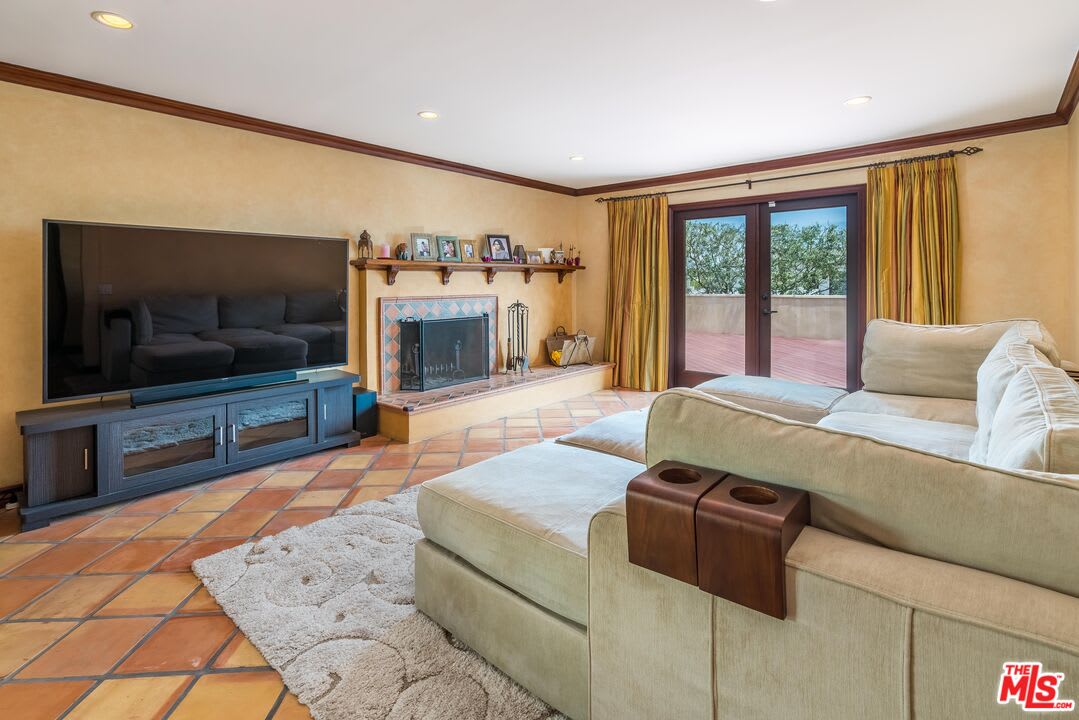
Living room with a tiled fireplace, large sectional sofa, and glass doors opening to a terrace.
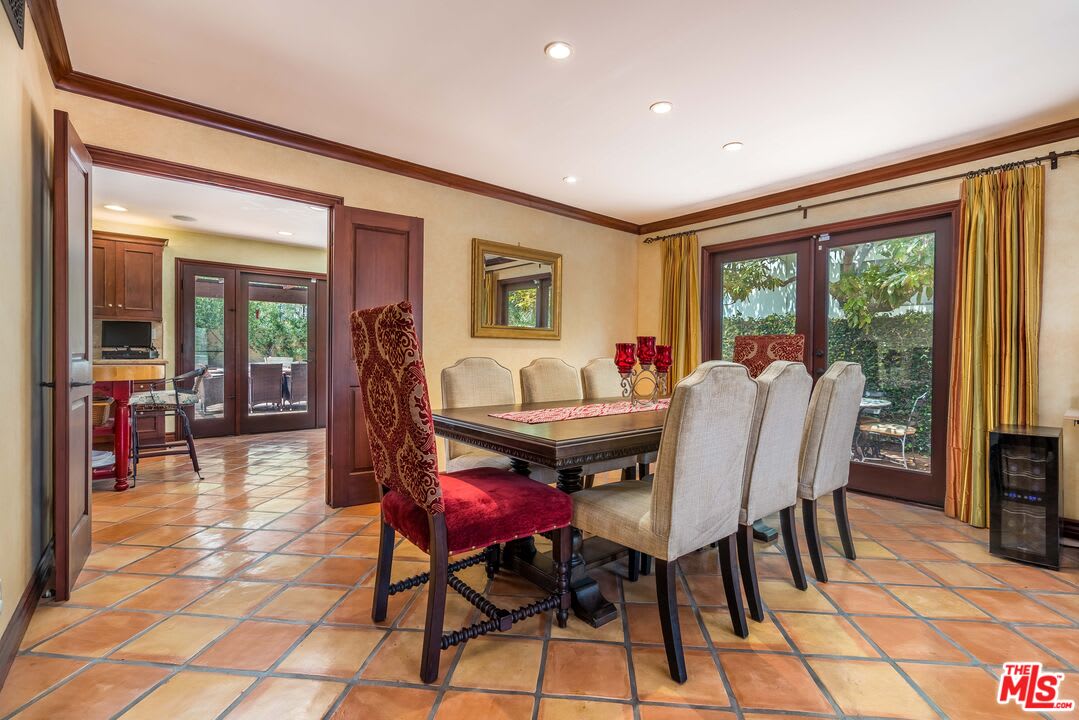
Dining room with a long table, upholstered chairs, terracotta tile, and garden-facing windows.
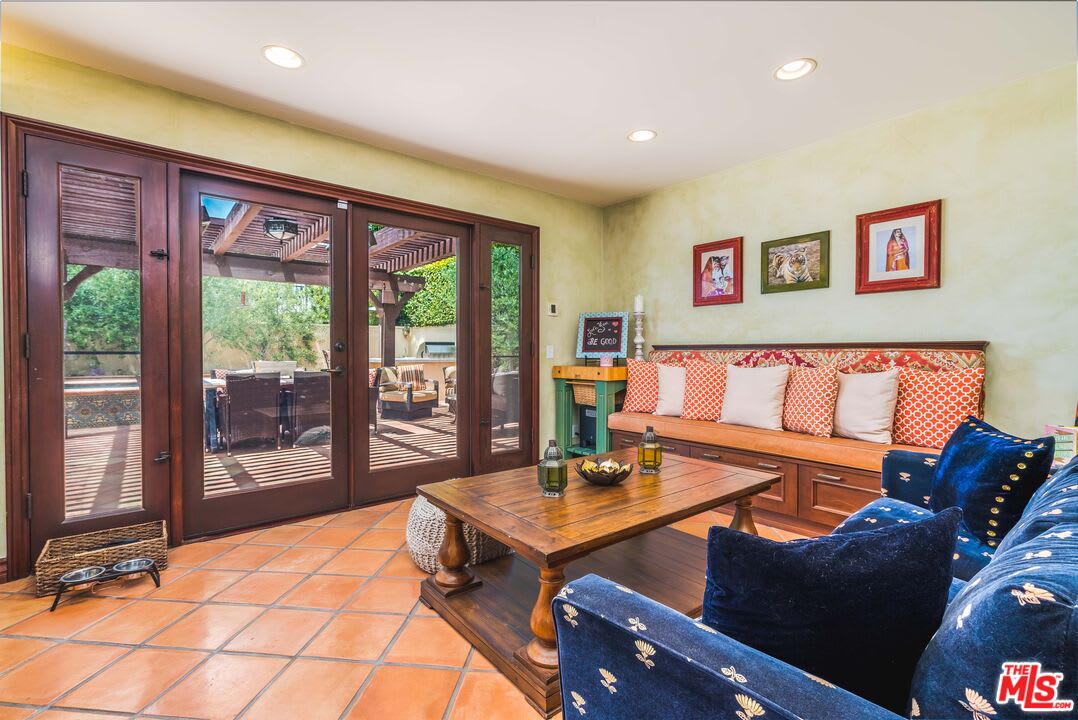
Furnished sitting room with terracotta tile, a built-in bench, and glass doors opening to a patio.
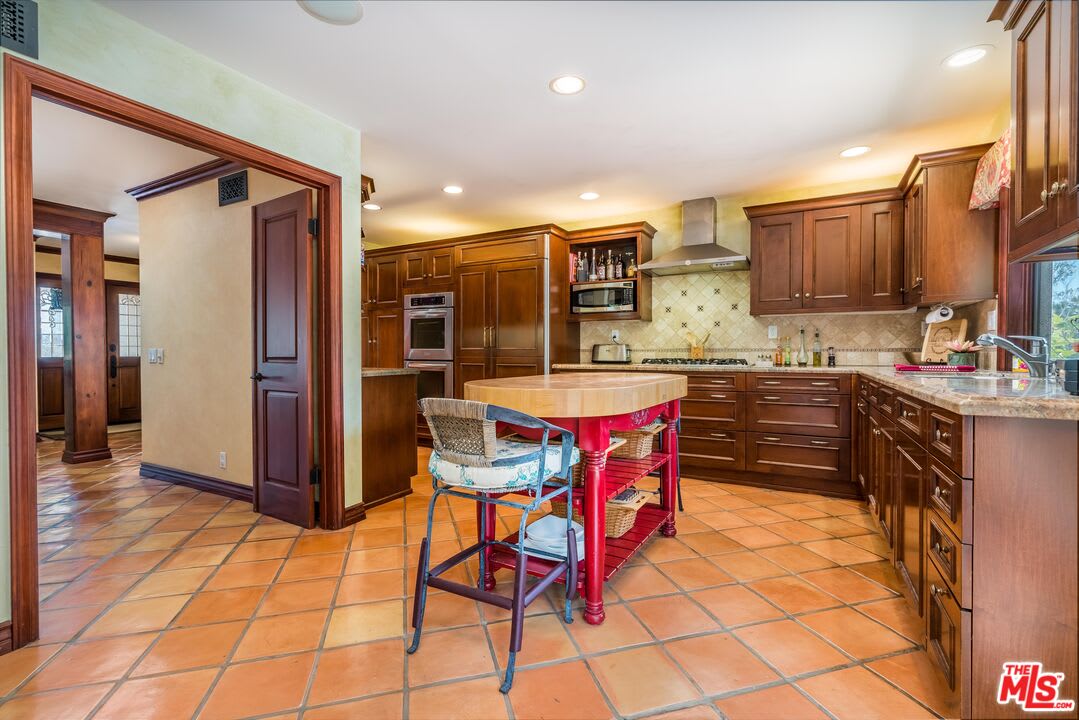
Kitchen with dark wood cabinetry, terracotta tile floors, and a red island cart.
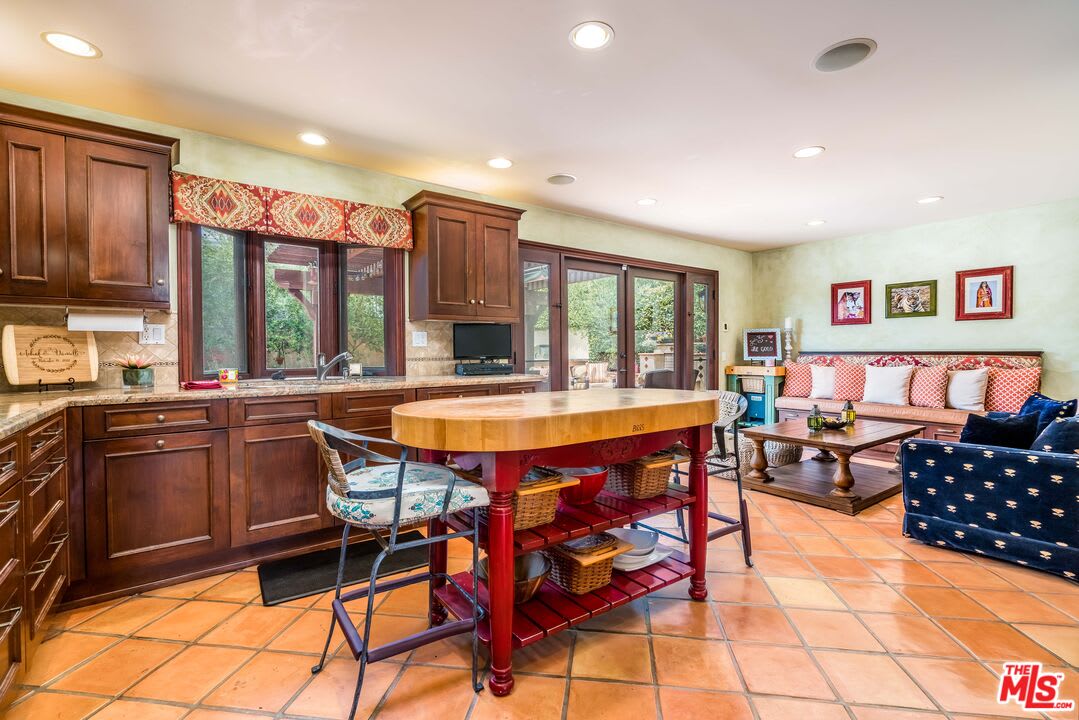
Kitchen and adjoining sitting area with dark wood cabinets, a central island, and terracotta tile floors.
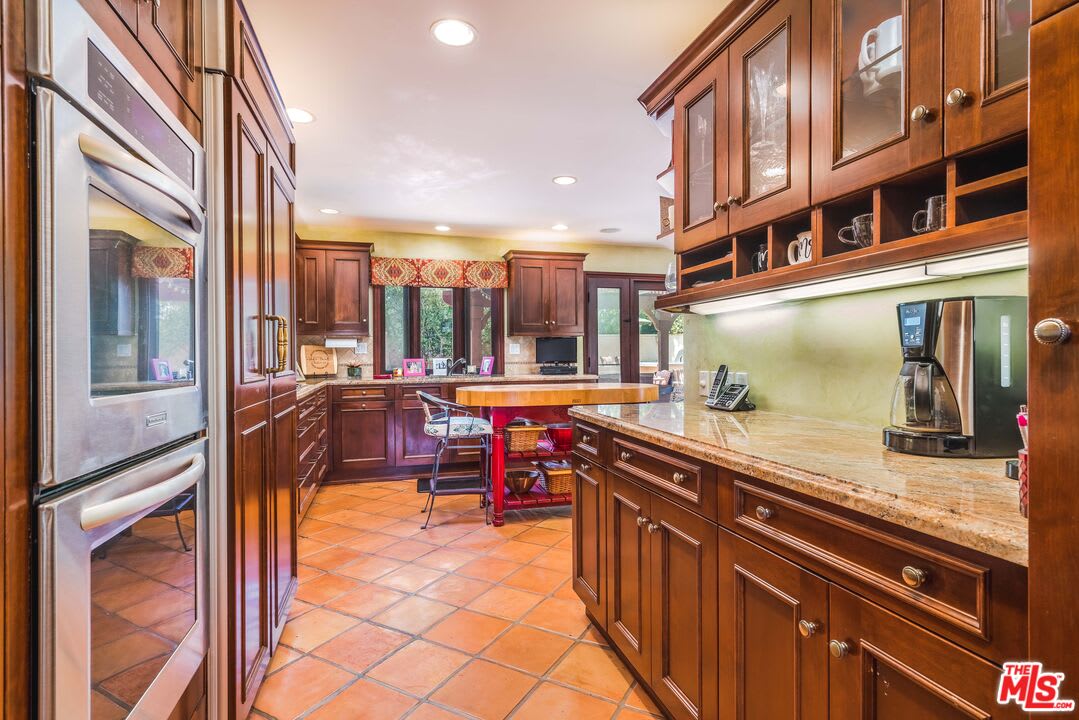
Kitchen with dark wood cabinetry, a round island, stainless steel ovens, and terracotta tile flooring.
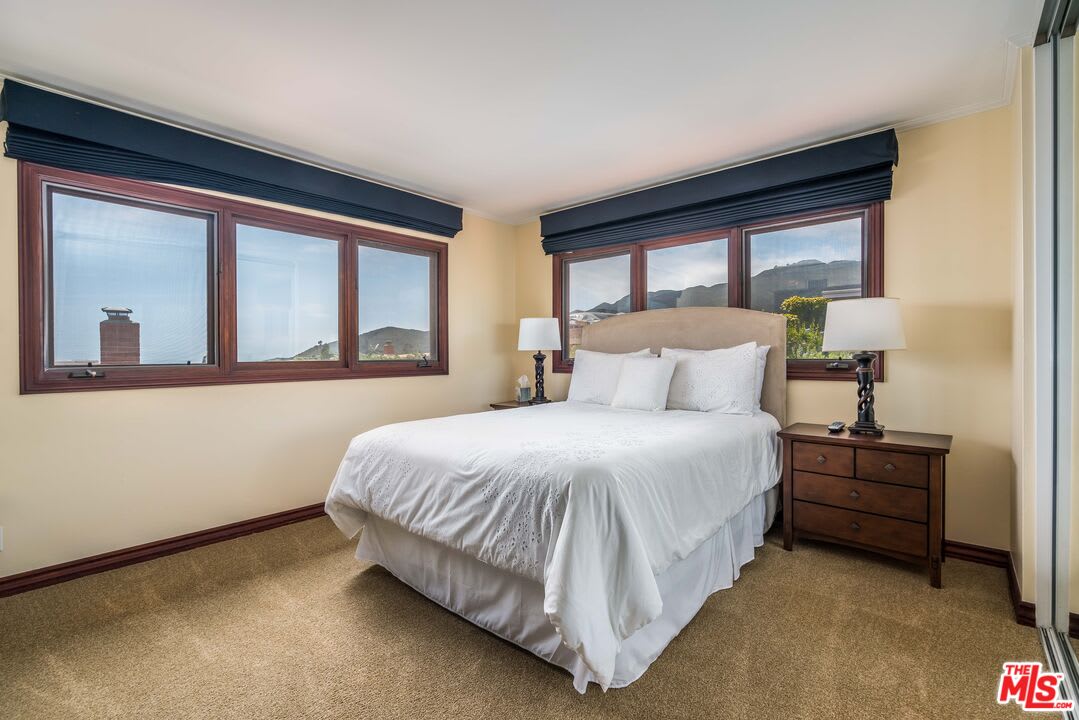
Bedroom with a neatly made bed, wood-trimmed windows, and ocean and hillside views.
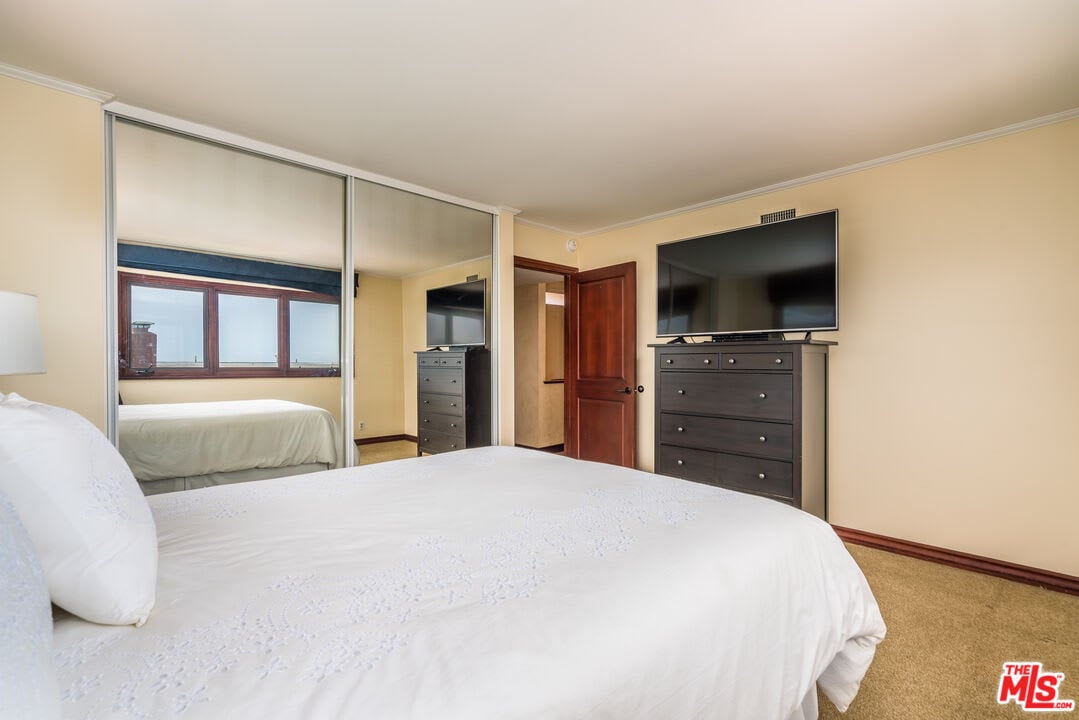
Bedroom with a white bed, mirrored closet doors, and a dark dresser topped by a television.
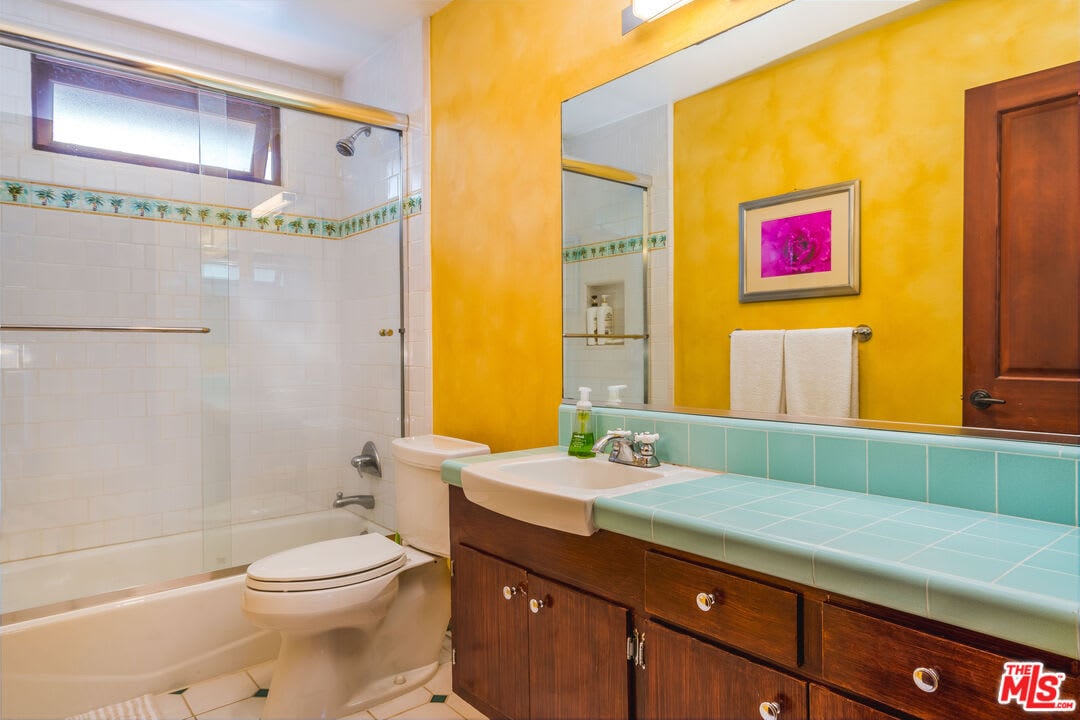
Bathroom with a glass-enclosed tub, turquoise tile counter, and bright yellow walls.
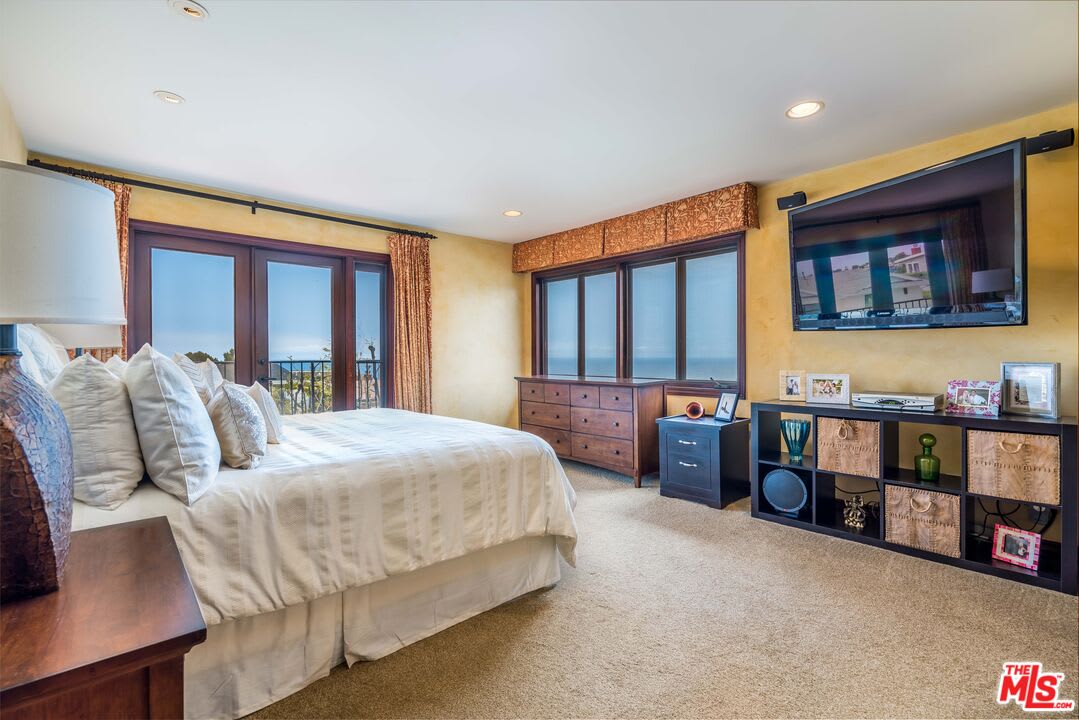
Bedroom with a king bed, ocean-view windows, and a wall-mounted television.
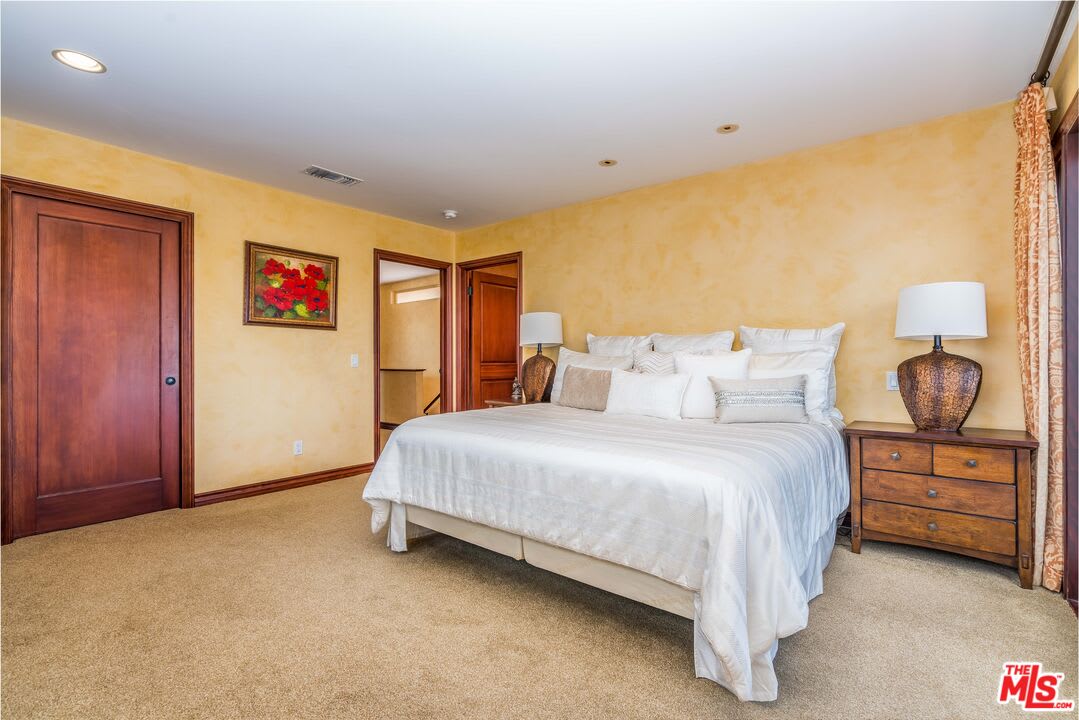
Bedroom with a white bed, warm yellow walls, and dark wood doors and furnishings.
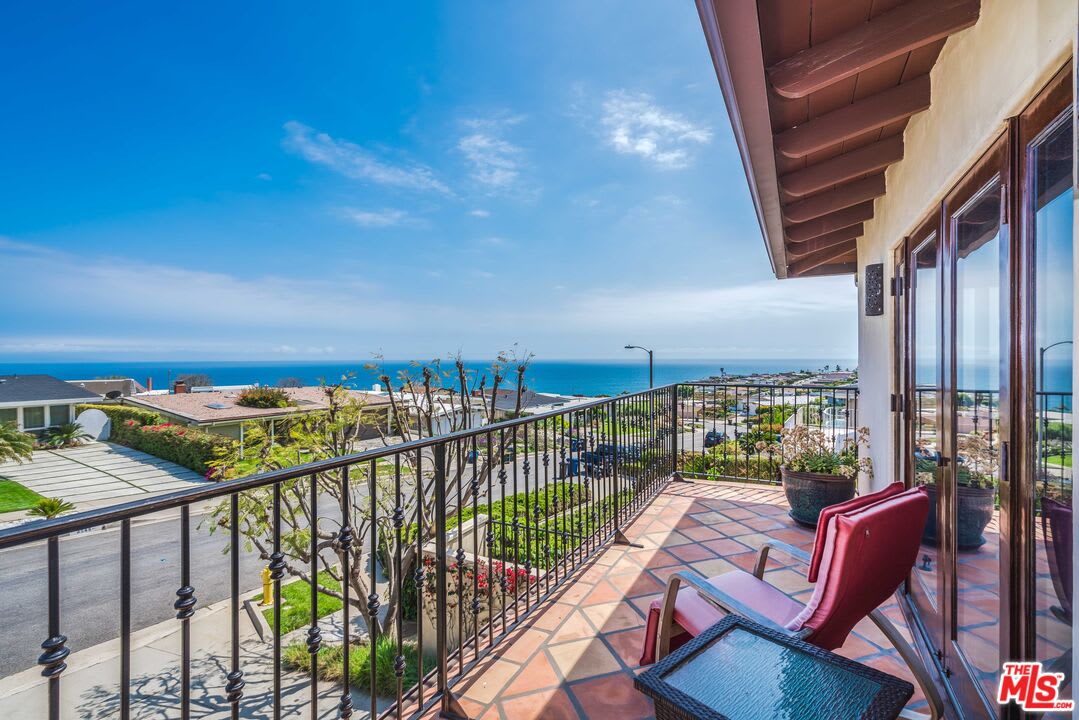
Ocean-view balcony with tiled flooring, wrought-iron railing, and patio seating.
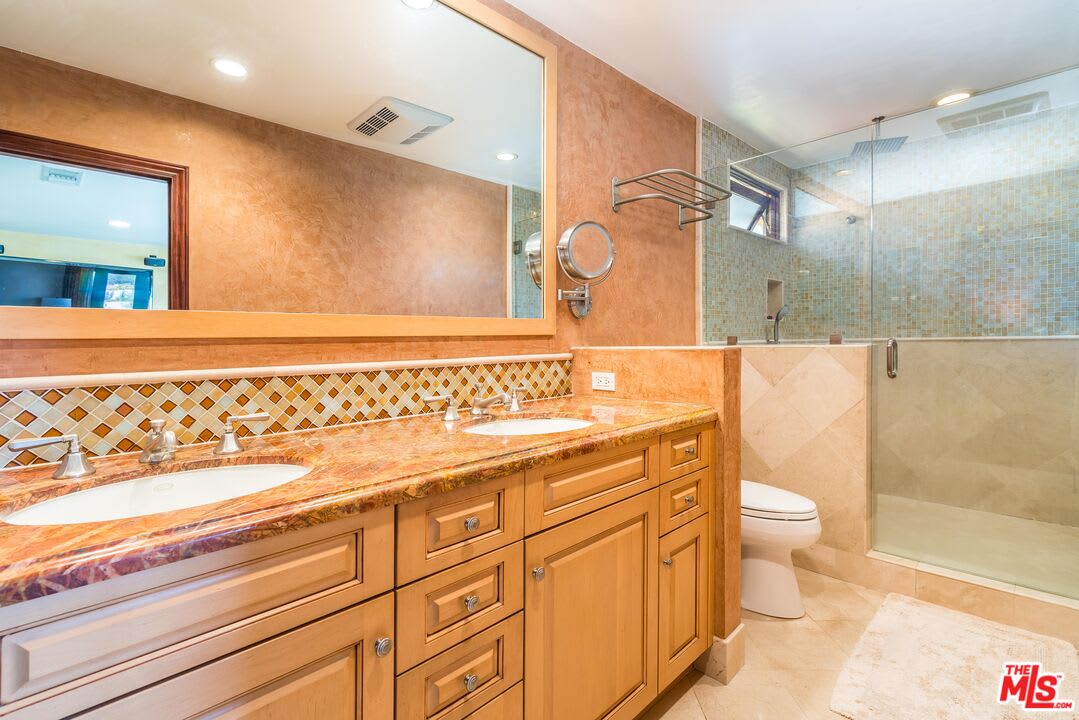
Bathroom with a double-sink vanity and glass-enclosed shower.
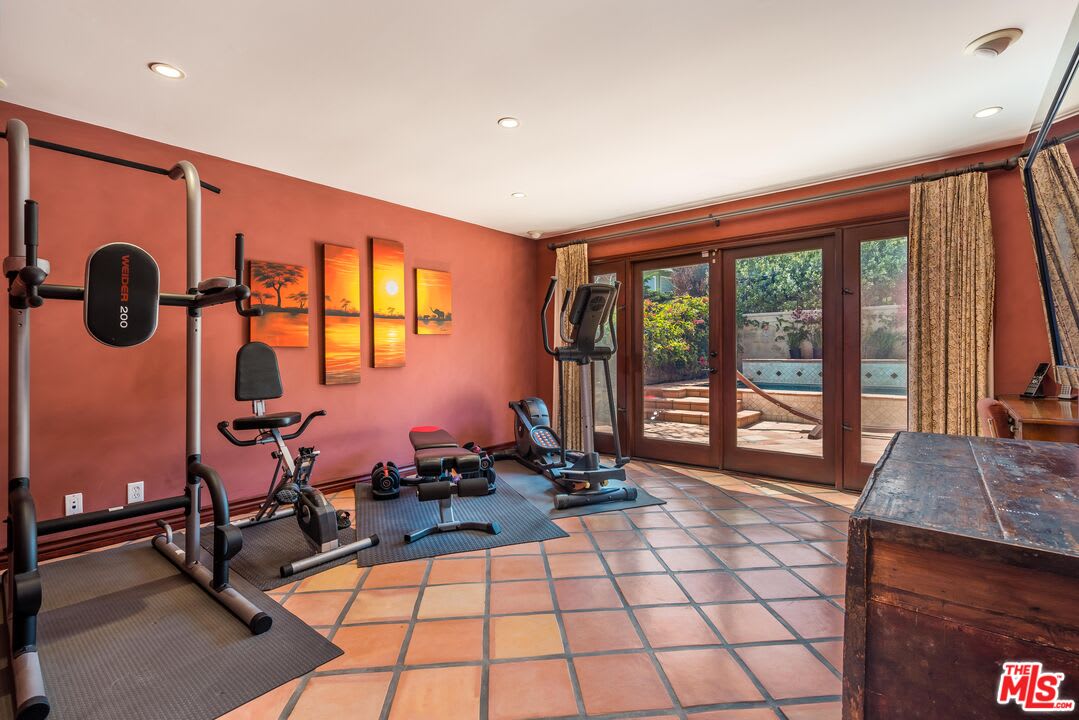
Home gym with exercise equipment, terracotta walls, and glass doors opening toward a pool.
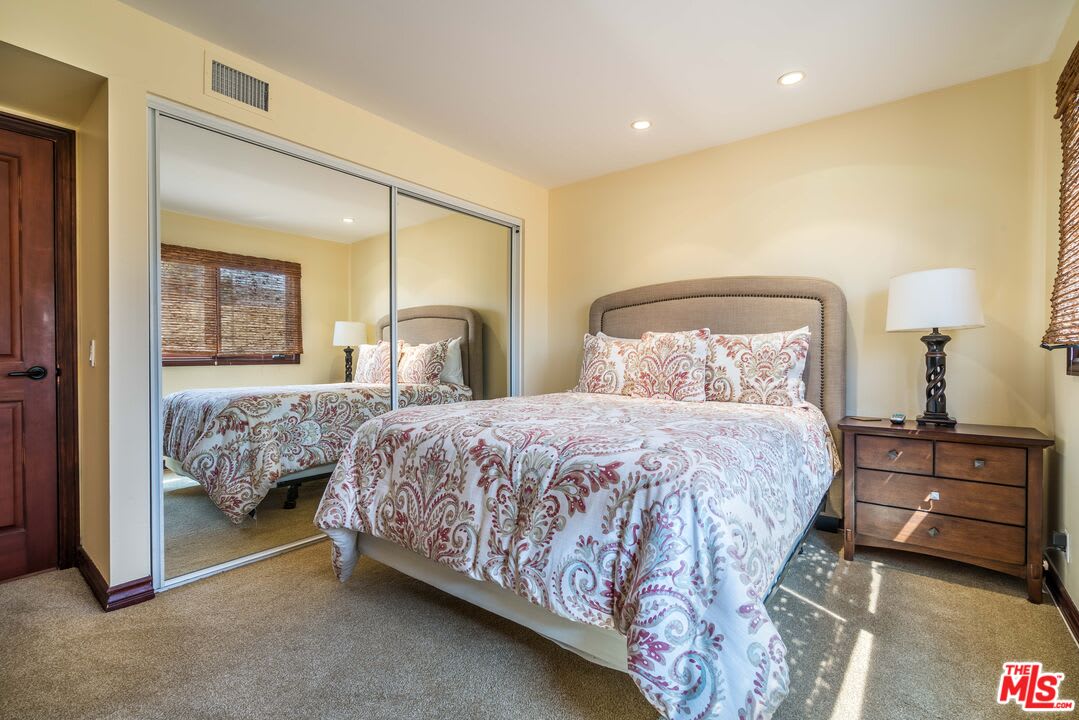
Bedroom with a patterned bedspread, mirrored closet doors, and a wooden nightstand.
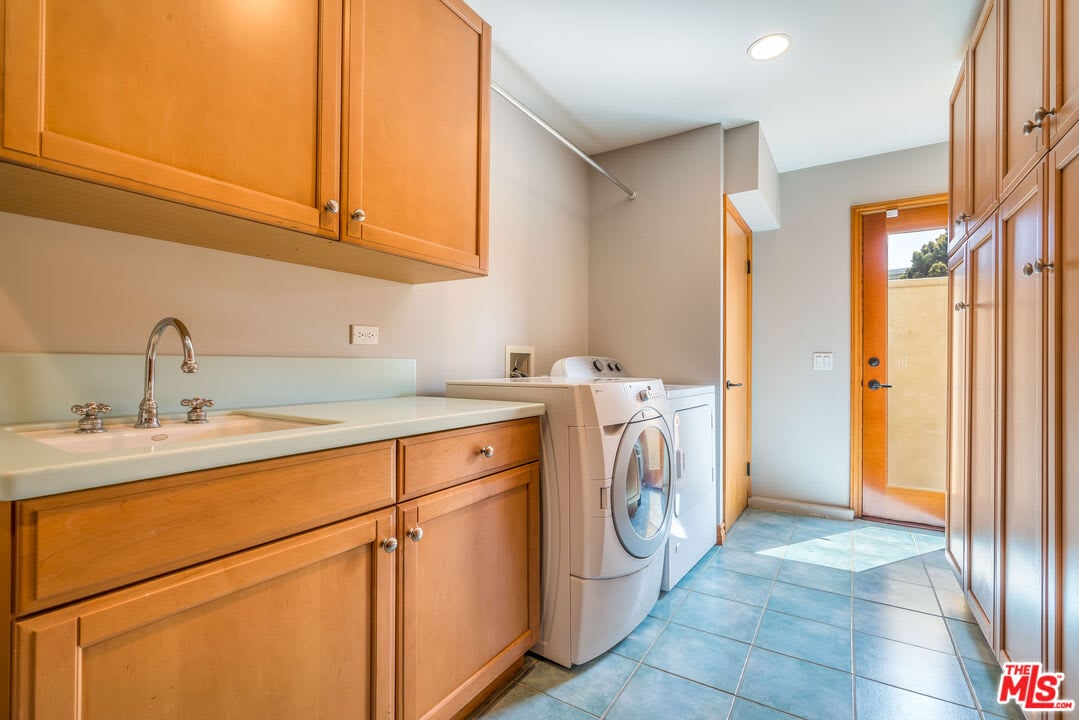
Laundry room with front-loading washer and dryer, utility sink, and extensive wood cabinetry.
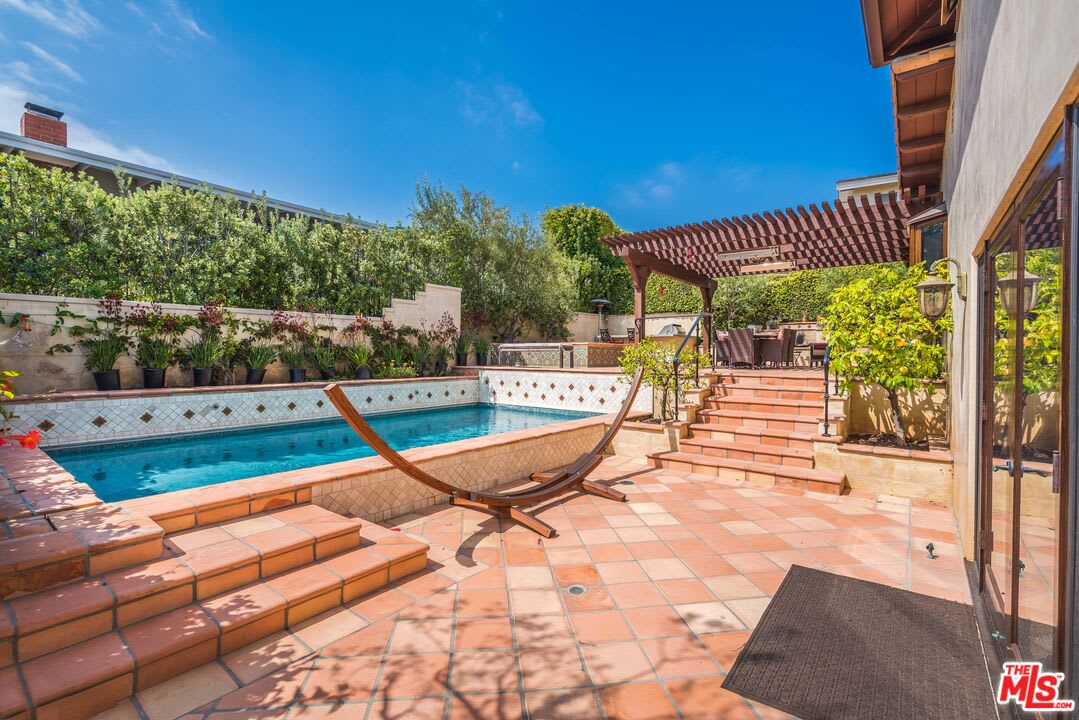
Backyard pool and tiled patio with a hammock, outdoor dining area, and wooden pergola.
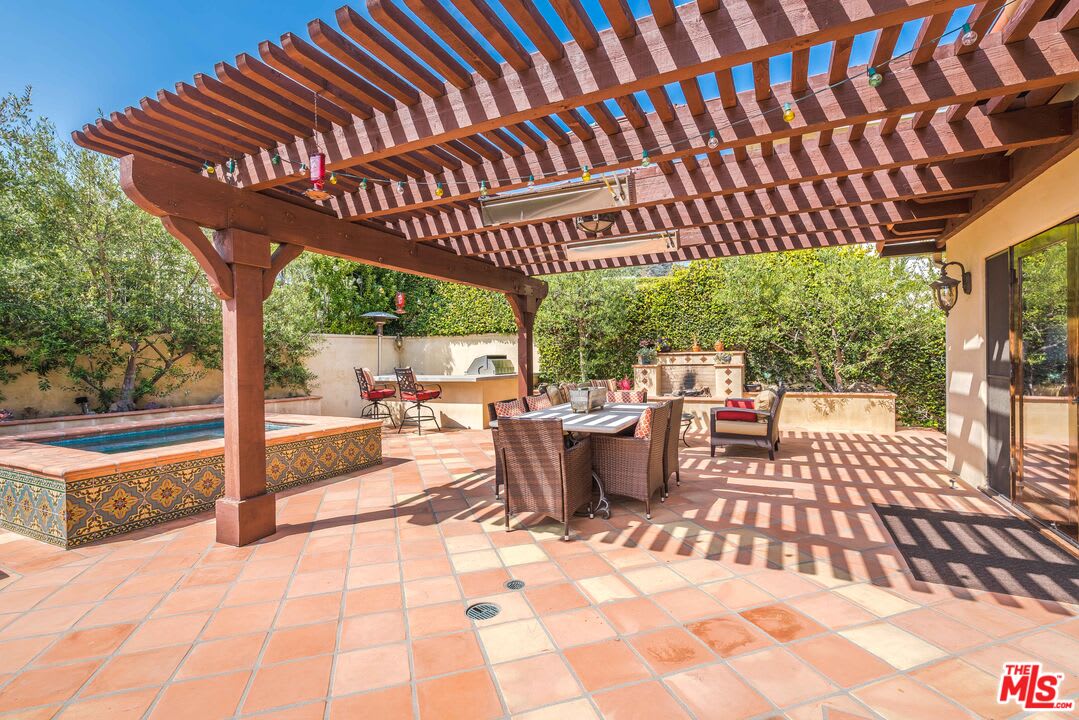
Terracotta-tiled patio with a wooden pergola, outdoor dining area, and small pool.
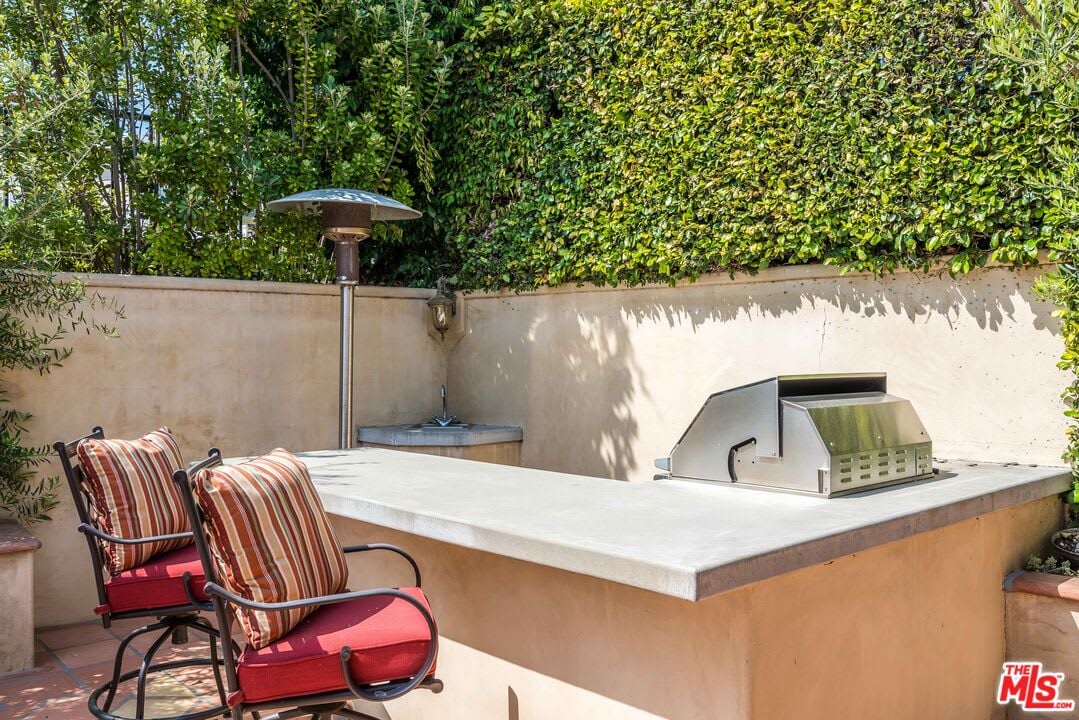
Outdoor kitchen with stainless steel grill, stone counter, and red-cushioned patio chairs.
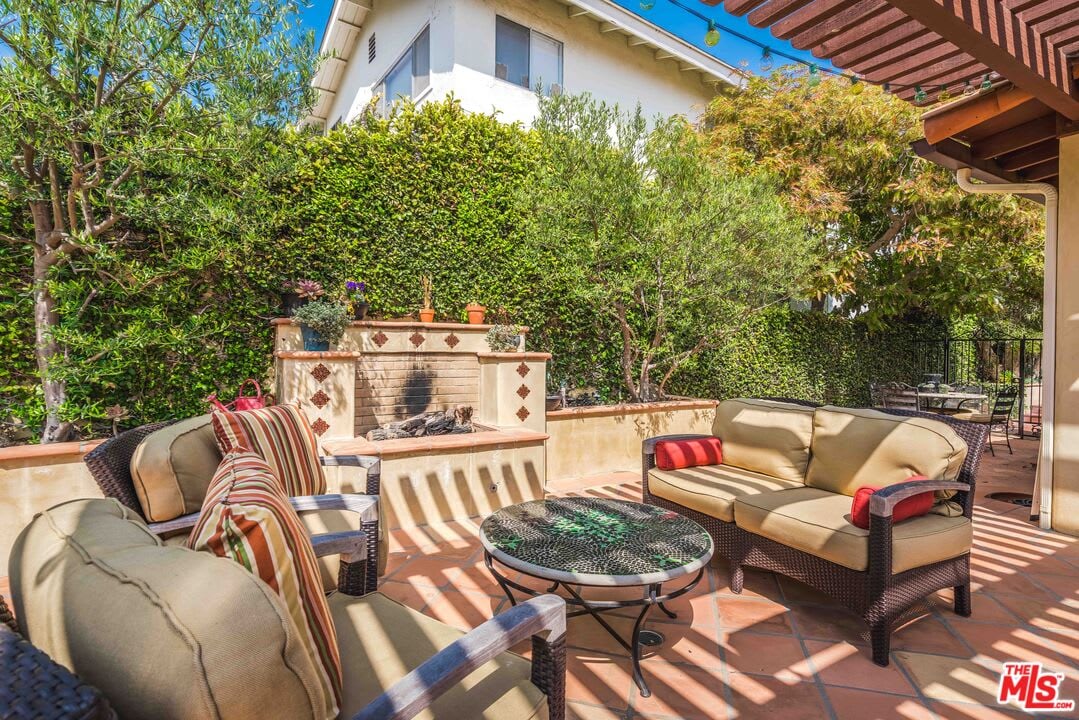
Furnished patio with wicker seating, a tiled fireplace, and dense garden hedges.
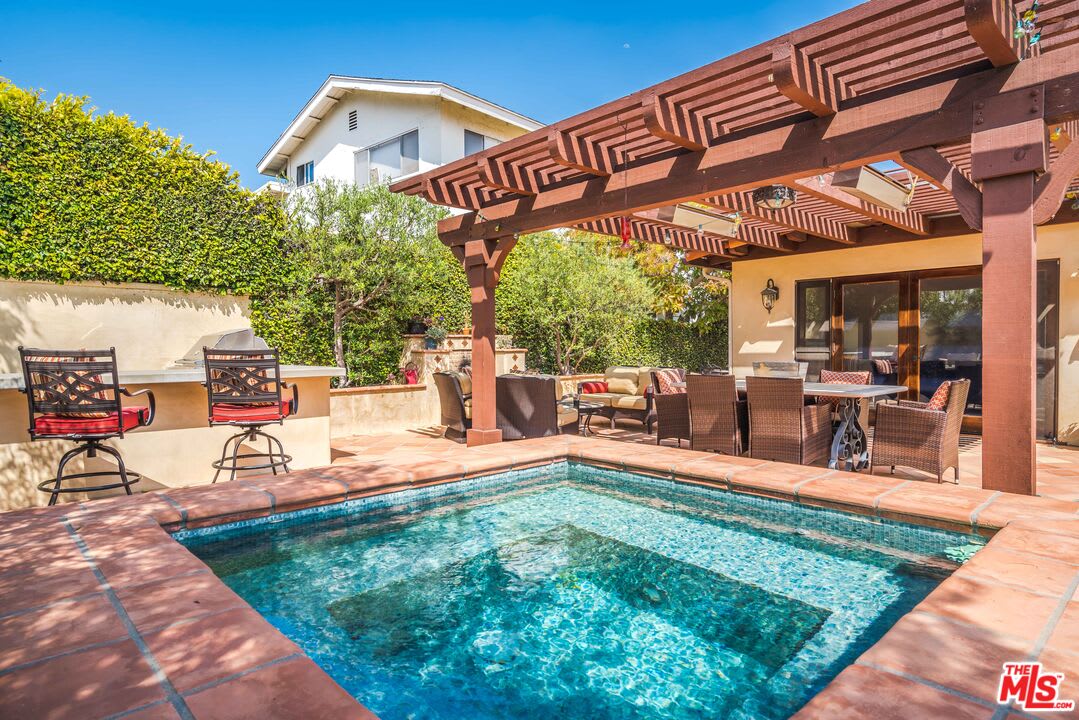
Backyard swimming pool beneath a wooden pergola, with outdoor dining and lounge seating.
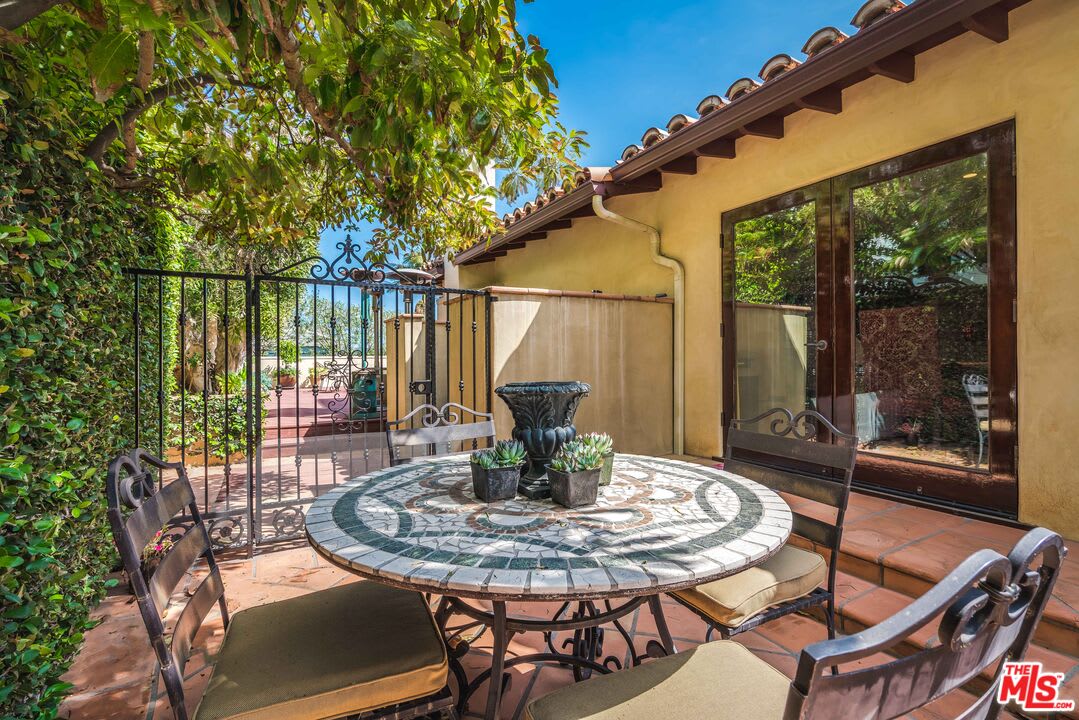
Outdoor dining patio with a mosaic table, wrought-iron chairs, and a garden gate.
See all photos
Coastal homes along a residential street with the ocean visible beyond.
Andrea Samulon

3643 Oceanhill Way

$12,000/mo 3643 Oceanhill Way, Malibu, CA 90265

Gorgeous 4 bedroom, 3 bath ocean and mountain view home ideal for entertaining. French doors throughout lead to professionally designed Tuscan style garden which includes beautiful pool with cover, spa and built in barbecue. Great floor plan includes chef's kitchen with top of the line appliances, separate dining room, family room, guest bedroom, generous closet space. Spectacular Queen's Necklace and ocean views from Master suite (with romantic balcony). Large patio off the living room also affords ocean views. Home is located minutes to beach, Pacific Palisades, Santa Monica, Silicon Beach and Malibu. Desirable Malibu schools with home to school transportation.

  • Leased
    Status
  • 4
    Bedrooms
  • 3
    Bathrooms
  • 1964
    Year Built
  • 2,564 Sq.Ft.
    Living Area

Features & Amenities

Area & Lot

  • Status: Leased
  • Living Space: 2,564 Sq.Ft.
  • Lot Size: 7,013 Sq.Ft.
  • MLS® ID: 22-139317
  • Type: Residential
  • Year Built: 1964

Interior

  • Total Bedrooms: 4
  • Total Bathrooms: 3
  • Full Bathrooms: 3
  • Flooring: Mixed
  • Appliances: Dishwasher, Dryer, Washer, Refrigerator

Exterior & Building

  • Garage Space: 2
  • Heat Type: Forced Air

Financial

  • Lease Price: $12,000/mo

3643 Oceanhill Way

Work With Us

The Samulon Group is a leading real estate group in Los Angeles and Orange County and has helped hundreds of buyers find their dream home.
Contact Us